Experience low-maintenance condo living in the sought-after Heritage Village community in Vineland, nestled in the heart of Niagara wine country. This bright & beautiful bungalow townhome offers worry free living & ample living space - just minutes from wineries, great restaurants, and scenic walking trails! Condo fees of $448.23 include high-speed internet, cable TV, water, exterior maintenance & groundskeeping. Open concept living room/dining room combo - perfect for relaxing and entertaining alike. Enjoy bright & open main floor living with vaulted ceilings and skylights. Newer flooring installed on the main level. Eat-in kitchen with newer backsplash, gas stove, plenty of storage & a pantry with custom cabinet rollout shelves. Spacious primary bedroom with updated 4pc ensuite. The second bedroom is perfect as a guest room or cozy TV den and features a convenient laundry closet with stackable washer and dryer (main floor laundry). The main level also offers a 2nd full bathroom with a new shower door. French doors open to a charming east-facing sunroom overlooking the fenced backyard, with garden door access to a beautiful backyard space with a durable Duraroc rubber surfaced patio - ideal for BBQs, outdoor dining, or relaxing. The finished basement offers a lot more living space & storage plus an additional 3pc bathroom - lots of room for guests & hobbies! Outside your front door is covered access to the detached garage and convenient 2nd parking space. A short walk brings you to the exclusive Heritage Village Clubhouse ($70/m) where you can enjoy exceptional amenities including an indoor heated saltwater pool, saunas, fitness centre, games room, library, and an active social calendar filled with community events and activities! This is a truly special & welcoming community. Book your showing today for worry free & stylish living with very reasonable condo fees. The condo board also takes care of the roof, windows, doors & sump pump.
Under contract
C$548,000
4117 Apple Blossom Ln #9, Lincoln, ON L0R 2C0
2beds
3baths
Townhouse
Built in ----
-- sqft lot
$-- Zestimate®
C$--/sqft
C$448/mo HOA
What's special
Vaulted ceilingsEat-in kitchenNewer backsplashGas stovePlenty of storageSpacious primary bedroom
- 80 days |
- 25 |
- 0 |
Zillow last checked:
Listing updated:
Listed by:
RE/MAX NIAGARA REALTY LTD, BROKERAGE
Source: TRREB,MLS®#: X13149052 Originating MLS®#: Niagara Association of REALTORS
Originating MLS®#: Niagara Association of REALTORSFacts & features
Interior
Bedrooms & bathrooms
- Bedrooms: 2
- Bathrooms: 3
Primary bedroom
- Level: Main
- Dimensions: 3.7 x 3.27
Bedroom
- Level: Main
- Dimensions: 3.59 x 2.8
Dining room
- Level: Main
- Dimensions: 3.05 x 3.21
Kitchen
- Level: Main
- Dimensions: 3.25 x 2.42
Living room
- Level: Main
- Dimensions: 3.58 x 3.21
Other
- Level: Basement
- Dimensions: 3.76 x 7.69
Other
- Level: Basement
- Dimensions: 2.73 x 5.21
Other
- Level: Basement
- Dimensions: 1.21 x 2.83
Recreation
- Level: Basement
- Dimensions: 3.06 x 4.93
Study
- Level: Basement
- Dimensions: 2.18 x 2.72
Sunroom
- Level: Main
- Dimensions: 3.27 x 3.21
Heating
- Forced Air, Gas
Cooling
- Central Air
Appliances
- Laundry: In-Suite Laundry
Features
- Guest Accommodations, Primary Bedroom - Main Floor
- Basement: Full,Finished
- Has fireplace: No
Interior area
- Living area range: 900-999 null
Video & virtual tour
Property
Parking
- Total spaces: 2
- Parking features: Private
- Has garage: Yes
Features
- Patio & porch: Patio
- Exterior features: Landscaped, Terrace Balcony
- Has view: Yes
- View description: Garden
Lot
- Features: Library, Rec./Commun.Centre, School, Cul de Sac/Dead End, Level
Details
- Parcel number: 467530009
Construction
Type & style
- Home type: Townhouse
- Architectural style: Bungalow
- Property subtype: Townhouse
Materials
- Brick
Community & HOA
Community
- Senior community: Yes
HOA
- Amenities included: Club House, Gym, Game Room, Visitor Parking, Exercise Room, Recreation Room
- Services included: Common Elements Included, Water Included, Cable TV Included, Building Insurance Included, Parking Included
- HOA fee: C$448 monthly
- HOA name: NNCC
Location
- Region: Lincoln
Financial & listing details
- Annual tax amount: C$3,539
- Date on market: 5/20/2026
R
RE/MAX NIAGARA REALTY LTD, BROKERAGE
By pressing Contact Agent, you agree that the real estate professional identified above may call/text you about your search, which may involve use of automated means and pre-recorded/artificial voices. You don't need to consent as a condition of buying any property, goods, or services. Message/data rates may apply. You also agree to our Terms of Use. Zillow does not endorse any real estate professionals. We may share information about your recent and future site activity with your agent to help them understand what you're looking for in a home.
Price history
Price history is unavailable.
Public tax history
Tax history is unavailable.
Climate risks
Neighborhood: Vineland
Nearby schools
GreatSchools rating
- 4/10Maple Avenue SchoolGrades: PK-6Distance: 17.6 mi
- 3/10Gaskill Preparatory SchoolGrades: 7-8Distance: 19.2 mi
- 3/10Niagara Falls High SchoolGrades: 9-12Distance: 19.8 mi
- C$525,0002 bd2 ba835 sqft4107 Cherry Blossom Ln, Lincoln, ON L0R2C0Sold
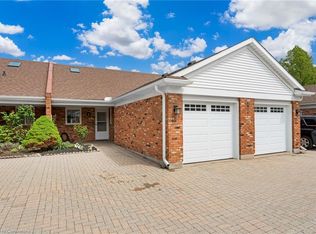
- C$549,9002 bd2 ba-- sqft4107 Diana Park, Lincoln, ON L0R2C0For Sale

- C$295,0001 bd1 ba550 sqft3420 Frederick Ave #106, Lincoln, ON L0R2C0Sold
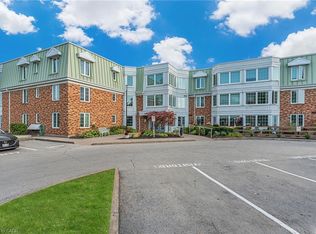
- C$569,9002 bd2 ba-- sqft4112 Boysenberry Ct, Lincoln, ON L0R2C0For Sale

- C$549,9002 bd2 ba960 sqft4101 Diana Park, Lincoln, ON L0R2C0New Construction
- C$---- bd-- ba-- sqft3420 Frederick Ave #216, Lincoln, ON L0R2C0Off Market
- C$519,9002 bd2 ba-- sqft3420 Frederick Ave #121, Vineland, ON L0R2C0For Sale
- C$425,0002 bd2 ba-- sqft3420 Frederick Ave #210, Lincoln, ON L0R2C0For Sale
Similar homes
- C$549,9002 bd2 ba-- sqft4107 Diana Park, Lincoln, ON L0R 2C0For SaleMLS ID #X13509460, ROYAL LEPAGE NRC REALTY. TRREB
- C$569,9002 bd2 ba-- sqft4112 Boysenberry Ct, Lincoln, ON L0R 2C0For SaleMLS ID #X13581162, ROYAL LEPAGE NRC REALTY. TRREB
- C$519,9002 bd2 ba-- sqftTHE VINEYARDS, Vineland, ON L0R 2C0For Sale
 MLS ID #X13064300, ROYAL LEPAGE NRC REALTY. TRREB
 - C$425,0002 bd2 ba-- sqft3420 Frederick Ave #210, Lincoln, ON L0R 2C0For Sale
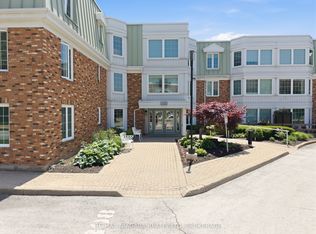 MLS ID #X13435780, RE/MAX NIAGARA REALTY LTD, BROKERAGE. TRREB
 - C$529,0003 bd2 ba-- sqft20 Cypress St, Saint Catharines, ON L2N 4L9For SaleMLS ID #X13645486, Century 21 Heritage House LTD. TRREB
- C$639,9003 bd2 ba-- sqft4350 Henry Ave, Lincoln, ON L0R 1B6For SaleMLS ID #X13141196, CHARLIE DINARDO, Salesperson. TRREB
- C$530,0003 bd3 ba-- sqft96 Esther Cres S, Thorold, ON L3B 0G3For SaleMLS ID #X13628884, RE/MAX MILLENNIUM REAL ESTATE. TRREB
- C$499,9004 bd2 ba-- sqft529 Saint Lawrence Dr, Welland, ON L3C 7H9For SaleMLS ID #X13644202, COLDWELL BANKER ADVANTAGE REAL ESTATE INC, BROKERAGE. TRREB
- C$539,9004 bd2 ba-- sqft476 Scott St, Saint Catharines, ON L2M 3X2For SaleMLS ID #X13614452, RE/MAX NIAGARA REALTY LTD, BROKERAGE. TRREB
- C$564,9002 bd2 ba-- sqft91 Willow Ln, Grimsby, ON L3M 0B2For SaleMLS ID #X13525560, RE/MAX GARDEN CITY REALTY INC, BROKERAGE. TRREB
- C$539,9003 bd2 ba-- sqft6477 Malibu Dr, Niagara Falls, ON L2H 2W4For SaleMLS ID #X13648620, Century 21 Heritage House LTD. TRREB
- C$499,9003 bd1 ba-- sqft29 Carriage Rd, Saint Catharines, ON L2P 1S6For SaleMLS ID #X13645188, BOSLEY REAL ESTATE LTD.,. TRREB
- C$519,9992 bd2 ba-- sqft162 Martindale Rd #204, Saint Catharines, ON L2S 3S4For SaleMLS ID #X13465796, RE/MAX NIAGARA REALTY LTD, BROKERAGE. TRREB
- C$629,9003 bd3 ba-- sqft78 Meredith Dr, Saint Catharines, ON L2M 6C7For SaleMLS ID #X13631252, RE/MAX GARDEN CITY REALTY INC, BROKERAGE. TRREB
- C$489,9003 bd3 ba-- sqft47 Scarlett Cmn, Saint Catharines, ON L2P 0C4For SaleMLS ID #X13597048, RE/MAX NIAGARA REALTY LTD, BROKERAGE. TRREB
- C$549,9005 bd2 ba-- sqft82 Linwell Rd, Saint Catharines, ON L2N 6B1For SaleMLS ID #X13097068, RE/MAX GARDEN CITY REALTY INC, BROKERAGE. TRREB
- C$489,5004 bd2 ba-- sqft19 Black Knight Rd, Saint Catharines, ON L2N 3B9For SaleMLS ID #X13629196, RE/MAX GARDEN CITY REALTY INC, BROKERAGE. TRREB
- C$549,9003 bd1 ba-- sqft36 Rose Ave, Thorold, ON L2V 3C6For SaleMLS ID #X13605234, RE/MAX GARDEN CITY REALTY INC, BROKERAGE. TRREB
- C$625,0004 bd3 ba-- sqft8086 Paddock Trail Dr, Niagara Falls, ON L2H 1X3For SaleMLS ID #X13638760, Century 21 Heritage House LTD. TRREB
- C$689,0002 bd3 ba-- sqft99 Linwell Rd #10, Saint Catharines, ON L2N 1R6For SaleMLS ID #X13585858, RE/MAX NIAGARA REALTY LTD, BROKERAGE. TRREB
