Immerse yourself in the relaxed pace of Niagara's wine route with this rare opportunity to own or invest in a beautifully appointed, move-in-ready 2-bedroom, 2-bathroom bungalow townhome in Heritage Village. Designed for effortless living, the freshly painted main floor features gorgeous hardwood floors, vaulted ceiling, convenient main-floor laundry, a private primary ensuite, a central vacuum system, and a full appliance package. The kitchen boasts elegant granite countertops, while the updated main bathroom shines with a brand-new sink cabinet and sleek shower wall tiles. The home's absolute crown jewel is the stunning 4-season sunroom—the perfect spot to sip local VQA wines year-round—complemented by a charming covered front porch and a private rear patio. Brand-new carpeting lines the stairs, leading down to a fully finished lower level featuring durable new laminate flooring, while the exterior offers a low-maintenance outdoor oasis complete with a solid concrete pad for summer BBQs and a secure privacy fence. Prioritizing ultimate peace of mind, this property includes a newer gas furnace and central AC (2021), an owned gas hot water tank, a remote-access garage, and a second exclusively reserved courtyard parking spot. A $467/month maintenance fee completely wraps up your lifestyle costs by covering water, cable TV, lawn care, snow removal, and all exterior upkeep. Just a short stroll down the laneway unlocks the vibrant, Members-Only Clubhouse ($70/month mandatory fee)—a premier social hub equipped with a pool, fitness center, library, and spaces for woodworking and crafting. Whether you are looking to downsize in style or secure a premium, low-maintenance rental asset, this turnkey gem is ready for its next chapter.
New construction
C$549,900
4101 Diana Park, Lincoln, ON L0R 2C0
2beds
960sqft
Row/Townhouse, Residential, Condominium
Built in 1989
-- sqft lot
$-- Zestimate®
C$573/sqft
C$537/mo HOA
What's special
Freshly painted main floorGorgeous hardwood floorsVaulted ceilingConvenient main-floor laundryPrivate primary ensuiteCentral vacuum systemFull appliance package
- 4 days |
- 5 |
- 0 |
Zillow last checked:
Listing updated:
Listed by:
Sherri Van Sickle, Salesperson,
One Percent Realty Ltd.,
Marg Van Sickle, Salesperson,
One Percent Realty Ltd.
Source: ITSO,MLS®#: 40852516Originating MLS®#: Cornerstone Association of REALTORS®
Facts & features
Interior
Bedrooms & bathrooms
- Bedrooms: 2
- Bathrooms: 2
- Full bathrooms: 2
- Main level bathrooms: 1
- Main level bedrooms: 2
Kitchen
- Level: Main
Heating
- Forced Air, Natural Gas
Cooling
- Central Air
Appliances
- Included: Water Heater Owned, Dishwasher, Refrigerator, Stove
- Laundry: In-Suite, Main Level
Features
- High Speed Internet, Central Vacuum, Auto Garage Door Remote(s), Built-In Appliances, Ceiling Fan(s)
- Windows: Skylight(s)
- Basement: Full,Finished
- Has fireplace: No
Interior area
- Total structure area: 960
- Total interior livable area: 960 sqft
- Finished area above ground: 960
Property
Parking
- Total spaces: 2
- Parking features: Detached Garage, Garage Door Opener, Exclusive, Interlock, Assigned, Front Yard Parking
- Garage spaces: 1
- Uncovered spaces: 1
- Details: Assigned Space: 4101
Features
- Stories: 1
- Patio & porch: Terrace, Patio, Porch
- Exterior features: Landscaped, Lawn Sprinkler System, Lighting, Year Round Living
- Has private pool: Yes
- Pool features: Community, Indoor, In Ground
- Has view: Yes
- View description: Panoramic, Trees/Woods
- Frontage type: North
Lot
- Features: Urban, Corner Lot, Near Golf Course, Greenbelt, Highway Access, Landscaped, Library, Major Highway, Park, Place of Worship, Rec./Community Centre, Schools, Shopping Nearby, Visual Exposure
- Topography: Level
Details
- Parcel number: 467480001
- Zoning: RM 1-2
Construction
Type & style
- Home type: Townhouse
- Architectural style: Bungalow
- Property subtype: Row/Townhouse, Residential, Condominium
- Attached to another structure: Yes
Materials
- Brick
- Foundation: Poured Concrete
- Roof: Asphalt Shing
Condition
- 31-50 Years,New Construction
- New construction: Yes
- Year built: 1989
Utilities & green energy
- Sewer: Sewer (Municipal)
- Water: Municipal
- Utilities for property: Cable Connected, Natural Gas Connected, Recycling Pickup, Street Lights
Community & HOA
Community
- Security: Carbon Monoxide Detector(s), Smoke Detector(s)
HOA
- Has HOA: Yes
- Amenities included: BBQs Permitted, Clubhouse, Elevator(s), Fitness Center, Game Room, Library, Media Room, Party Room, Pool, Sauna, Parking, Workshop Area, Other
- Services included: Insurance, Building Maintenance, C.A.M., Cable TV, Doors, Maintenance Grounds, Internet, Parking, Property Management Fees, Roof, Snow Removal, Water, Clubhouse W Pool, Fitness, Library, Party Rooms
- HOA fee: C$467 monthly
- Second HOA fee: C$70 monthly
Location
- Region: Lincoln
Financial & listing details
- Price per square foot: C$573/sqft
- Annual tax amount: C$3,856
- Date on market: 7/31/2026
- Inclusions: Central Vac, Dishwasher, Garage Door Opener, Refrigerator, Stove
S
Sherri Van Sickle, Salesperson
(289) 321-2112
By pressing Contact Agent, you agree that the real estate professional identified above may call/text you about your search, which may involve use of automated means and pre-recorded/artificial voices. You don't need to consent as a condition of buying any property, goods, or services. Message/data rates may apply. You also agree to our Terms of Use. Zillow does not endorse any real estate professionals. We may share information about your recent and future site activity with your agent to help them understand what you're looking for in a home.
Price history
| Date | Event | Price |
|---|---|---|
| 7/31/2026 | Listed for sale | C$549,900C$573/sqft |
Source: ITSO #40852516 Report a problem | ||
Public tax history
Tax history is unavailable.
Climate risks
Neighborhood: Vineland
Nearby schools
GreatSchools rating
- 4/10Maple Avenue SchoolGrades: PK-6Distance: 17.7 mi
- 3/10Gaskill Preparatory SchoolGrades: 7-8Distance: 19.3 mi
- 3/10Niagara Falls High SchoolGrades: 9-12Distance: 19.9 mi
Schools provided by the listing agent
- Elementary: Twenty Valley Public School
- High: Beamsville Secondary School
Source: ITSO. This data may not be complete. We recommend contacting the local school district to confirm school assignments for this home.
- C$549,9002 bd2 ba-- sqft4107 Diana Park, Lincoln, ON L0R2C0For Sale

- C$525,0002 bd2 ba835 sqft4107 Cherry Blossom Ln, Lincoln, ON L0R2C0Sold
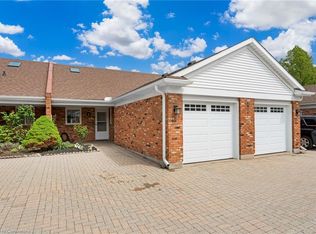
- C$548,0002 bd3 ba-- sqft4117 Apple Blossom Ln #9, Lincoln, ON L0R2C0For Sale

- C$569,9002 bd2 ba-- sqft4112 Boysenberry Ct, Lincoln, ON L0R2C0For Sale

- C$619,9002 bd2 ba1.1k sqft3913 Primrose Ln, Lincoln, ON L0R2C0For Sale
- C$295,0001 bd1 ba550 sqft3420 Frederick Ave #106, Lincoln, ON L0R2C0Sold
- C$---- bd-- ba-- sqft3420 Frederick Ave #216, Lincoln, ON L0R2C0Off Market
- C$519,9002 bd2 ba-- sqft3420 Frederick Ave #121, Vineland, ON L0R2C0For Sale
Similar homes
- C$619,9002 bd2 ba1.1k sqft3913 Primrose Ln, Lincoln, ON L0R 2C0For Sale
 MLS ID #40850808, Guy Frank D'alesio, Salesperson, RE/MAX Escarpment Realty Inc.. ITSO
 - C$799,9003 bd1 ba1.3k sqft3745 King St, Lincoln, ON L0R 2C0For Sale
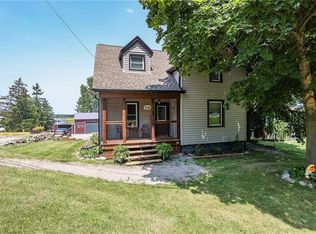 MLS ID #40852594, Catherine Poirier, Salesperson, RE/MAX Garden City Realty Inc.. ITSO
 - C$599,9004 bd3 ba1.1k sqft3900 Sunset Ln, Lincoln, ON L0R 2C0For Sale
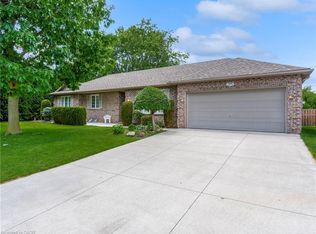 MLS ID #40839982, Anthony D'alesio, Salesperson, RE/MAX Escarpment Realty Inc.. ITSO
 - C$575,0003 bd2 ba984 sqft6 Bardadyn Ct, Saint Catharines, ON L2N 6R2For Sale
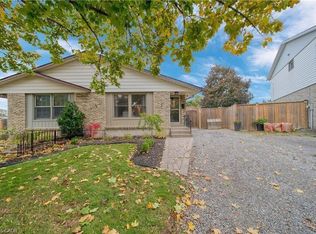 MLS ID #40836154, Tetyana Kmets, Salesperson, RIGHT AT HOME REALTY BROKERAGE. ITSO
 - C$579,9004 bd2 ba699 sqft4519 Ontario St, Lincoln, ON L0R 1B5For SaleMLS ID #40849481, David Plant-Raposo, Salesperson, Coldwell Banker Community Professionals. ITSO
- C$649,9003 bd3 ba1.4k sqft4313 Central Ave, Lincoln, ON L0R 1B6For SaleMLS ID #40851994, Rob Golfi, Salesperson, RE/MAX Escarpment Golfi Realty Inc.. ITSO
- C$549,9004 bd3 ba1.3k sqft95 Chetwood St, Saint Catharines, ON L2S 2A6For SaleMLS ID #40851509, Kayla Smith, Salesperson, RE/MAX Escarpment Realty Inc.. ITSO
- C$539,9003 bd2 ba905 sqft158 Rykert St E, Saint Catharines, ON L2S 2B6For SaleMLS ID #40818071, Nathaniel Frketich, Salesperson, Chase Realty Inc.. ITSO
- C$674,9004 bd2 ba1k sqft4917 Homestead Dr, Lincoln, ON L0R 1B5For SaleMLS ID #40849810, Guy Frank D'alesio, Salesperson, RE/MAX Escarpment Realty Inc.. ITSO
- C$499,0002 bd1 ba763 sqft5025 Albert St, Lincoln, ON L0R 1B0For SaleMLS ID #40839204, Greg Sykes, Salesperson, RE/MAX Niagara Realty Ltd.. ITSO
- C$639,9003 bd2 ba1.3k sqft4350 Henry Ave, Lincoln, ON L3J 0P4For SaleMLS ID #40827459, Charlie Dinardo, Salesperson, One Percent Realty Ltd.. ITSO
- C$579,0004 bd2 ba1k sqft32 Hanson Dr N, Saint Catharines, ON L2M 2X1For SaleMLS ID #40852417, Daniel Bones, Broker, RE/MAX Hendriks Team Realty. ITSO
- C$539,0003 bd2 ba1.3k sqftCherry Lane, Grimsby, ON L3M 5G2For SaleMLS ID #40847711, Julie Swayze, Salesperson, RE/MAX Escarpment Realty Inc.. ITSO
- C$579,0003 bd2 ba1.1k sqft392 Queenston St, Saint Catharines, ON L2P 2X9For SaleMLS ID #40830837, Lisa Ann Weber, Salesperson, CENTURY 21 MILLER DAVIES REAL ESTATE LTD.. ITSO
- C$555,0003 bd2 ba880 sqft87 Rice Rd, Welland, ON L3C 2V6For SaleMLS ID #40849999, Olabode Ogundimu, Salesperson, HOMELIFE MIRACLE REALTY LTD. ITSO
- C$644,9003 bd2 ba1k sqft4381 Jackson St, Beamsville, ON L3J 0N9For SaleMLS ID #40845402, Robert James, Salesperson, Royal LePage NRC Realty Inc.. ITSO
- C$519,9002 bd2 ba1k sqft208 Carlton St, Saint Catharines, ON L2R 1S6For SaleMLS ID #40845319, Adriana Graham, Salesperson, Century 21 Heritage Group Ltd.. ITSO
- C$369,9003 bd1 ba1k sqft5 Viking Ct #304, Grimsby, ON L3M 3T8For SaleMLS ID #40852188, Joe Cosentino, Salesperson, Royal LePage State Realty Inc.. ITSO
- C$449,0003 bd2 ba1.4k sqft87 McDonald Ave, Thorold, ON L2V 3E8For SaleMLS ID #40852942, Pravin Manohar, Salesperson, RE/MAX Escarpment Realty Inc.. ITSO
- C$475,0002 bd2 ba882 sqft272 Carlton St, Saint Catharines, ON L2N 1B9For SaleMLS ID #40851047, Nadia Pavici, Salesperson, Stonemill Realty Inc.. ITSO
