Welcome to 4917 Homestead Drive in Beamsville, a beautifully maintained raised ranch semi-detached home offering 2+2 bedrooms, 2 bathrooms, and a functional layout ideal for families, first-time buyers, or those looking to downsize. The bright main level features engineered hardwood flooring throughout the principal living areas, creating a warm and inviting atmosphere. The spacious living and dining areas flow seamlessly into the kitchen, which offers convenient access to the backyard deck, making it perfect for everyday living and entertaining.The newly finished lower level, completed in May 2026, features new flooring and baseboards and provides exceptional additional living space with two bedrooms and a spacious recreation room, offering flexibility for a growing family, home office, gym, or guest accommodations. The lower level also features direct access to the garage and a walk-up to the side yard, adding convenience and functionality. Step outside to your fully fenced backyard oasis featuring a large deck with a natural gas BBQ hookup, a canopy, a gazebo, a relaxing hot tub, and an outdoor storage shed - creating the perfect space for entertaining family and friends or enjoying peaceful evenings outdoors. Situated in a desirable Beamsville neighbourhood, this home is conveniently located close to parks, schools, shopping, wineries, restaurants, and offers quick access to the QEW, making commuting a breeze. The property was not affected by the recent rainfall, providing added peace of mind. This home combines comfortable living spaces, thoughtful updates, and a fantastic outdoor setting, making it a wonderful place to call home.
For sale
C$649,900
4917 Homestead Dr, Lincoln, ON L0R 1B5
4beds
1,063sqft
Single Family Residence, Residential
Built in 1990
4,113 Square Feet Lot
$-- Zestimate®
C$611/sqft
C$-- HOA
What's special
Bright main levelWarm and inviting atmosphereFully fenced backyard oasisRelaxing hot tubOutdoor storage shedComfortable living spacesThoughtful updates
- 47 days
- 31
- 1
Zillow last checked:
Listing updated:
Listed by:
Guy Frank D'alesio, Salesperson,
RE/MAX Escarpment Realty Inc.,
Dave Hicks, Salesperson,
RE/MAX Escarpment Realty Inc.
Source: ITSO,MLS®#: 40849810Originating MLS®#: Cornerstone Association of REALTORS®
Facts & features
Interior
Bedrooms & bathrooms
- Bedrooms: 4
- Bathrooms: 2
- Full bathrooms: 2
- Main level bathrooms: 1
- Main level bedrooms: 2
Other
- Level: Main
- Area: 150.6
- Dimensions: 10ft. 0in. x 15ft. 6in.
Bedroom
- Level: Main
Bedroom
- Level: Basement
- Area: 90.72
- Dimensions: 9ft. 0in. x 10ft. 8in.
Bedroom
- Level: Basement
- Area: 126.36
- Dimensions: 9ft. 0in. x 14ft. 4in.
Bathroom
- Features: 3-Piece
- Level: Main
- Area: 220.8
- Dimensions: 11ft. 4in. x 20ft. 0in.
Bathroom
- Features: 4-Piece
- Level: Basement
Dining room
- Level: Main
- Area: 117
- Dimensions: 9ft. 0in. x 13ft. 0in.
Foyer
- Level: Main
- Area: 163.08
- Dimensions: 9ft. 6in. x 18ft. 0in.
Kitchen
- Level: Main
- Area: 99.54
- Dimensions: 11ft. 6in. x 9ft. 0in.
Laundry
- Level: Basement
- Area: 108.72
- Dimensions: 12ft. 8in. x 9ft. 0in.
Living room
- Level: Main
- Area: 154.56
- Dimensions: 11ft. 4in. x 14ft. 0in.
Recreation room
- Level: Basement
Utility room
- Level: Basement
Heating
- Forced Air, Natural Gas
Cooling
- Central Air
Appliances
- Included: Water Heater Owned, Dishwasher, Dryer, Refrigerator, Stove, Washer
- Laundry: In Basement
Features
- Ceiling Fan(s), Central Vacuum Roughed-in
- Basement: Full,Finished
- Has fireplace: No
Interior area
- Total structure area: 1,995
- Total interior livable area: 1,063 sqft
- Finished area above ground: 1,063
- Finished area below ground: 932
Video & virtual tour
Property
Parking
- Total spaces: 3
- Parking features: Attached Garage, Asphalt, Inside Entrance, Private Drive Single Wide
- Attached garage spaces: 1
- Uncovered spaces: 2
Features
- Stories: 1
- Patio & porch: Deck
- Fencing: Full
- Waterfront features: Lake/Pond
- Frontage type: North
- Frontage length: 35.00
Lot
- Size: 4,113 Square Feet
- Dimensions: 35 x 117.54
- Features: Urban, Rectangular, Major Highway, Park, Place of Worship, Playground Nearby, Quiet Area, Schools, Trails
Details
- Additional structures: Gazebo, Shed(s)
- Parcel number: 460970087
- Zoning: R2-3
Construction
Type & style
- Home type: SingleFamily
- Property subtype: Single Family Residence, Residential
- Attached to another structure: Yes
Materials
- Brick, Vinyl Siding
- Foundation: Poured Concrete
- Roof: Asphalt Shing
Condition
- 31-50 Years
- New construction: No
- Year built: 1990
Utilities & green energy
- Sewer: Sewer (Municipal)
- Water: Municipal
Community & HOA
Location
- Region: Lincoln
Financial & listing details
- Price per square foot: C$611/sqft
- Annual tax amount: C$4,799
- Date on market: 7/24/2026
- Inclusions: Dishwasher, Dryer, Refrigerator, Stove, Washer, All Elf's, Window Coverings, Bathroom Mirrors, Tv Wall Mounts, Custom Corner Bench In Dining Room, Floating Wall Shelves, 1 Outdoor Canopy, 1 Outdoor Gazebo, Hot Tub & Shed.
- Exclusions: Tv's & Fridge In Garage, Downstairs Freezer.
Price history
| Date | Event | Price |
|---|---|---|
| 8/25/2026 | Price change | C$649,900-1.5%C$611/sqft |
Source: ITSO #40849810 Report a problem | ||
| 8/11/2026 | Price change | C$659,900-2.2%C$621/sqft |
Source:  TRREB #X13603222 Report a problem TRREB #X13603222 Report a problem | ||
| 7/24/2026 | Listed for sale | C$674,900C$635/sqft |
Source: ITSO #40849810 Report a problem | ||
Public tax history
Tax history is unavailable.
Climate risks
Neighborhood: Beamsville
Nearby schools
Schools provided by the listing agent
- Elementary: Senator Gibson & St Mark
- High: West Niagara & Blessed Trinity
Source: ITSO. This data may not be complete. We recommend contacting the local school district to confirm school assignments for this home.

Similar homes
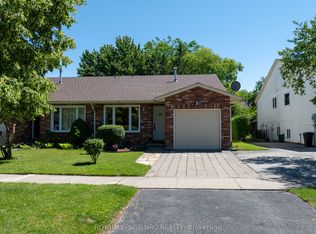
- C$674,9004 bd2 ba1.2k sqft5187 Mulberry Dr, Lincoln, ON L3J 0J6For Sale
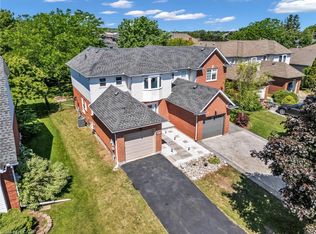 MLS ID #40840679, Geza Major, Salesperson, eXp Realty. ITSO
 - C$775,0003 bd2 ba1.4k sqft4512 Cedarbrook Ln, Lincoln, ON L0R 1B5For Sale
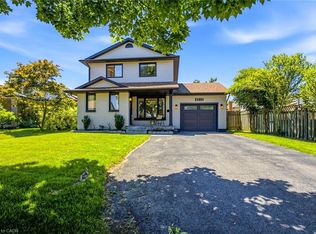 MLS ID #40842806, Chris Knighton, Salesperson, eXp Realty. ITSO
 - C$649,9993 bd4 ba1.4k sqft4465 Comfort Cres, Lincoln, ON L3J 1M3For Sale
 MLS ID #40844387, Marjorie Senique, Salesperson, Keller Williams Complete Realty. ITSO
 - C$619,9003 bd2 ba1.3k sqft4350 Henry Ave, Lincoln, ON L3J 0P4For Sale
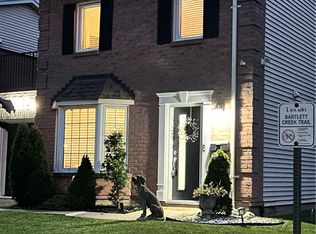 MLS ID #40827459, Charlie Dinardo, Salesperson, One Percent Realty Ltd.. ITSO
