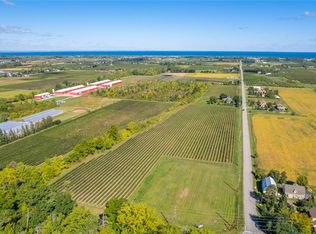
Rare Opportunity: Charming 3-Bedroom Farmhouse on nearly half an acre in Vineland. Discover the perfect blend of country charm and modern convenience with this exceptional property, offering just under half an acre of agriculturally zoned land mere minutes from downtown Vineland. Nestled in the heart of Niagara's renowned wine country, this inviting 3-bedroom farmhouse is a true gem for those seeking a serene rural lifestyle with endless possibilities. Step inside to a warm, welcoming layout featuring spacious principal rooms flooded with natural light. Themain floor boasts an open and airy feel, ideal for family gatherings or quiet evenings at home. Upstairs, three cozy bedrooms provide amplespace for rest and relaxation. Outside, the expansive grounds are a haven for nature lovers, complete with mature trees, lush open spaces, androom to roam. Whether you're dreaming of a thriving garden, outdoor entertaining, or simply unwinding in tranquility, this peaceful setting delivers it all. A standout highlight is the impressive 30' x 54' workshop with an attached lean-to-perfect for hobbyists, contractors, mechanics,or anyone in need of substantial storage and workspace. Imagine pursuing your passions or running a home-based business right on your own property! Conveniently located just moments from local amenities, award-winning wineries, top-rated schools, and easy highway access, thishome offers the best of both worlds: idyllic country living with urban essentials at your fingertips. Upgrades include siding 2018, shingles 2017, shop 2017 and deck in 2019. Don't miss this wonderful opportunity to own a slice of Niagara paradise-where space, creativity, and comfort come together seamlessly. Schedule your viewing today!
For sale
C$749,900
3745 King St, Lincoln, ON L0R 2C0
3beds
1,342sqft
Single Family Residence, Residential
Built in ----
-- sqft lot
$-- Zestimate®
C$559/sqft
C$-- HOA
What's special
Three cozy bedroomsExpansive groundsMature treesLush open spacesRoom to roamPeaceful settingSubstantial storage and workspace
- 3 days
- 6
- 0
Zillow last checked:
Listing updated:
Listed by:
Catherine Poirier, Salesperson,
RE/MAX Garden City Realty Inc.,
Perry Poirier, Salesperson,
RE/MAX Garden City Realty Inc.
Source: ITSO,MLS®#: 40872774Originating MLS®#: Cornerstone Association of REALTORS®
Facts & features
Interior
Bedrooms & bathrooms
- Bedrooms: 3
- Bathrooms: 1
- Full bathrooms: 1
- Main level bathrooms: 1
Other
- Level: Second
Bedroom
- Level: Second
Bedroom
- Level: Second
Bathroom
- Features: 4-Piece
- Level: Main
Eat in kitchen
- Level: Main
Laundry
- Level: Lower
Living room
- Level: Main
Storage
- Level: Lower
Utility room
- Level: Lower
Heating
- Forced Air
Cooling
- Central Air
Appliances
- Included: Dishwasher, Refrigerator, Stove
Features
- None
- Basement: Full,Unfinished
- Has fireplace: No
Interior area
- Total structure area: 1,342
- Total interior livable area: 1,342 sqft
- Finished area above ground: 1,342
Video & virtual tour
Property
Parking
- Total spaces: 10
- Parking features: Detached Garage, Gravel, Private Drive Double Wide
- Garage spaces: 2
- Uncovered spaces: 8
Features
- Stories: 1
- Frontage type: North
- Frontage length: 114.61
Lot
- Dimensions: 114.61 x
- Features: Rural, Ample Parking, Place of Worship, School Bus Route, Shopping Nearby
Details
- Additional structures: Workshop
- Parcel number: 461120008
- Zoning: R2
Construction
Type & style
- Home type: SingleFamily
- Architectural style: Farmhouse
- Property subtype: Single Family Residence, Residential
Materials
- Stone, Vinyl Siding
- Foundation: Stone
- Roof: Asphalt Shing
Condition
- 100+ Years
- New construction: No
Utilities & green energy
- Sewer: Septic Tank
- Water: Municipal
Community & HOA
Location
- Region: Lincoln
Financial & listing details
- Price per square foot: C$559/sqft
- Annual tax amount: C$4,952
- Date on market: 10/22/2026
- Inclusions: Dishwasher, Refrigerator, Stove
Price history
| Date | Event | Price |
|---|---|---|
| 10/22/2026 | Price change | C$749,900-2.6%C$559/sqft |
Source: ITSO #40872774 Report a problem | ||
| 9/24/2026 | Listed for sale | C$769,900C$574/sqft |
Source:  TRREB #X13823696 Report a problem TRREB #X13823696 Report a problem | ||
Public tax history
Tax history is unavailable.
Climate risks
Neighborhood: L0R


Similar homes
- C$749,9003 bd2 ba1.3k sqft4377 Beverley Cres, Lincoln, ON L0R 1B6For Sale
 MLS ID #40870132, John Pocobene, Salesperson, RE/MAX Escarpment Realty Inc.. ITSO
 - C$599,9002 bd2 ba1.1k sqft3913 Primrose Ln, Lincoln, ON L0R 2C0For Sale
 MLS ID #40850808, Guy Frank D'alesio, Salesperson, RE/MAX Escarpment Realty Inc.. ITSO
 - C$798,0003 bd2 ba1.3k sqft3555 Campden Rd, Lincoln, ON L0R 1G0For Sale
 MLS ID #40838525, Catherine Poirier, Salesperson, RE/MAX Garden City Realty Inc.. ITSO
 - C$769,9004 bd3 ba1.3k sqft952 Robinson Rd, Haldimand County, ON N1A 2W1For Sale
 MLS ID #40872285, Corey Schilstra, Salesperson, RE/MAX Escarpment Realty Inc.. ITSO
