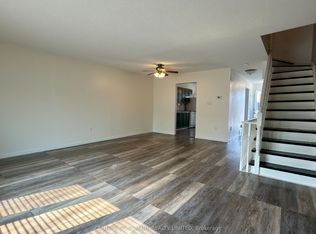
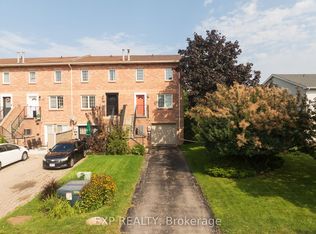
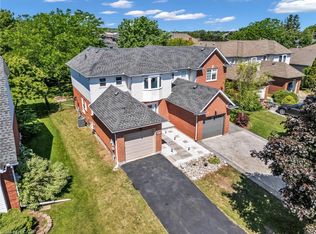
Welcome to this beautiful, freehold end-unit, only attached by the garage, offering the perfect blend of comfort and style. Featuring three generously sized bedrooms on the 2nd floor. The primary bedroom is 14.6 ft x 11.75 ft with wall-to-wall closet space. It has 2 beautiful windows, allowing natural light into the room. This home is ideal for growing families, first-time buyers, or those looking to downsize without compromise. The heart of the home has an updated kitchen showcasing modern finishes, ample cabinetry, and plenty of counter space. The bright and spacious open-concept dining and living room has a sliding door, allowing natural light throughout the day. The layout provides excellent flow for everyday living. Step outside to a large, fully usable backyard—an ideal space for children to play, family gatherings, gardening, or summer barbecues. Whether you’re hosting or relaxing, this outdoor area adds tremendous value and versatility. Situated in a desirable, family-friendly neighbourhood, this home is conveniently located close to schools, parks, shopping, and public transit, making daily life easy and accessible. A wonderful opportunity to own a move-in-ready home in a great location. UPDATES on the home: New Patio door in 2024, New shed in 2023, New front door retractable screen in 2024, Humidifier and Vents cleaned in 2024, 3 New smoke detectors in 2025
For sale
C$619,900
4350 Henry Ave, Lincoln, ON L3J 0P4
3beds
1,340sqft
Row/Townhouse, Residential
Built in 1990
4,836 Square Feet Lot
$-- Zestimate®
C$463/sqft
C$-- HOA
What's special
- 127 days
- 14
- 0
Zillow last checked:
Listing updated:
Listed by:
Charlie Dinardo, Salesperson,
One Percent Realty Ltd.
Source: ITSO,MLS®#: 40827459Originating MLS®#: Toronto Real Estate Board
Facts & features
Interior
Bedrooms & bathrooms
- Bedrooms: 3
- Bathrooms: 2
- Full bathrooms: 1
- 1/2 bathrooms: 1
- Main level bathrooms: 1
Other
- Level: Second
Bedroom
- Level: Second
Bedroom
- Level: Second
Bathroom
- Features: 2-Piece
- Level: Main
Bathroom
- Features: 4-Piece
- Level: Second
Kitchen
- Level: Main
Laundry
- Level: Main
Other
- Features: Vinyl Flooring
- Level: Main
Heating
- Forced Air, Natural Gas
Cooling
- Central Air
Appliances
- Included: Dryer, Refrigerator, Stove, Washer
- Laundry: Laundry Closet, Main Level
Features
- None
- Basement: None
- Has fireplace: No
Interior area
- Total structure area: 1,340
- Total interior livable area: 1,340 sqft
- Finished area above ground: 1,340
Property
Parking
- Total spaces: 3
- Parking features: Attached Garage, Exclusive, Private Drive Single Wide
- Attached garage spaces: 1
- Uncovered spaces: 2
Features
- Stories: 2
- Frontage type: West
- Frontage length: 44.69
Lot
- Size: 4,836 Square Feet
- Dimensions: 44.69 x 108.22
- Features: Urban, None
Details
- Parcel number: 461090070
- Zoning: RD
Construction
Type & style
- Home type: Townhouse
- Property subtype: Row/Townhouse, Residential
- Attached to another structure: Yes
Materials
- Brick, Vinyl Siding
- Roof: Asphalt Shing
Condition
- 31-50 Years
- New construction: No
- Year built: 1990
Utilities & green energy
- Sewer: Sewer (Municipal)
- Water: Municipal
Community & HOA
Location
- Region: Lincoln
Financial & listing details
- Price per square foot: C$463/sqft
- Annual tax amount: C$4,347
- Date on market: 5/5/2026
- Inclusions: Dryer, Refrigerator, Stove, Washer
- Exclusions: Excluded Hot Tub In The Backyard, Exclude Rubbermaid Shed In The Backyard.
Price history
| Date | Event | Price |
|---|---|---|
| 8/21/2026 | Price change | C$619,900-3.1%C$463/sqft |
Source: ITSO #40827459 Report a problem | ||
| 7/17/2026 | Price change | C$639,900-1.5%C$478/sqft |
Source: ITSO #40827459 Report a problem | ||
| 6/8/2026 | Price change | C$649,900-3.6%C$485/sqft |
Source: ITSO #40827459 Report a problem | ||
| 5/22/2026 | Price change | C$674,000-2.3%C$503/sqft |
Source: ITSO #40827459 Report a problem | ||
| 5/5/2026 | Listed for sale | C$689,900C$515/sqft |
Source: ITSO #40827459 Report a problem | ||
Public tax history
Tax history is unavailable.
Climate risks
Neighborhood: Beamsville
Nearby schools
Schools provided by the listing agent
- Elementary: Senator Gibson
- High: Bdss
Source: ITSO. This data may not be complete. We recommend contacting the local school district to confirm school assignments for this home.


Similar homes
- C$649,9993 bd4 ba1.4k sqft4465 Comfort Cres, Lincoln, ON L3J 1M3For Sale
 MLS ID #40844387, Marjorie Senique, Salesperson, Keller Williams Complete Realty. ITSO
 - C$639,9003 bd3 ba1.6k sqft380 Lake St #21, Grimsby, ON L3M 0E8For Sale
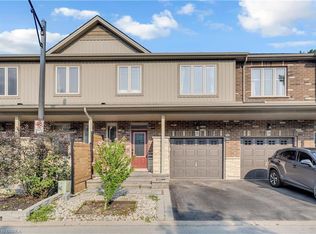 MLS ID #40860895, Jamie Allicock, Salesperson, Re/Max Escarpment Realty Inc.. ITSO
 - C$649,9004 bd2 ba1k sqft4917 Homestead Dr, Lincoln, ON L0R 1B5For Sale
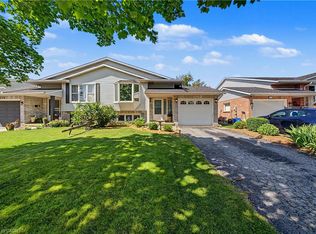 MLS ID #40849810, Guy Frank D'alesio, Salesperson, RE/MAX Escarpment Realty Inc.. ITSO
 - C$674,9004 bd2 ba1.2k sqft5187 Mulberry Dr, Lincoln, ON L3J 0J6For Sale
 MLS ID #40840679, Geza Major, Salesperson, eXp Realty. ITSO
