4303 Arejay Avenue offers the kind of space that lets you settle in and truly make a home your own. Set on a 46' x 100' lot in an established Beamsville neighbourhood, this former model home offers over 2,260 sq. ft. above grade, plus a fully finished walk-out lower level. The main floor is bright and welcoming, with a vaulted dining area, spacious kitchen with upgraded finishes, and an open-concept family room with fireplace. From the kitchen, step out onto the large elevated deck overlooking the backyard with no rear neighbours, offering a little extra privacy for summer dinners, morning coffee or simply unwinding outdoors. Main-floor laundry, a convenient powder room and inside access to the double garage complete the level. Upstairs, the generous primary bedroom offers a walk-in closet and private 3-piece ensuite, along with two additional well-sized bedrooms and a full 4-piece bathroom. The finished walk-out lower level gives you even more room to make your own, with a large recreation room, fourth bedroom, 3-piece bathroom and direct access to the backyard and lower stamped concrete patio. With parking for six and schools, parks, the QEW and Niagara wine country all within easy reach, 4303 Arejay is a home with room to settle in, spread out and stay awhile.
For sale
C$980,000
4303 Arejay Ave, Lincoln, ON L3J 0P8
4beds
2,262sqft
Single Family Residence, Residential
Built in 2005
4,632 Square Feet Lot
$-- Zestimate®
C$433/sqft
C$-- HOA
What's special
Vaulted dining areaMain-floor laundryConvenient powder roomTwo additional well-sized bedrooms
- 2 hours |
- 0 |
- 0 |
Zillow last checked:
Listing updated:
Listed by:
Michelle Pitt, Salesperson,
Royal LePage State Realty Inc.
Source: ITSO,MLS®#: 40857502Originating MLS®#: Cornerstone Association of REALTORS®
Facts & features
Interior
Bedrooms & bathrooms
- Bedrooms: 4
- Bathrooms: 3
- Full bathrooms: 2
- 1/2 bathrooms: 1
- Main level bathrooms: 1
Bedroom
- Level: Second
Bedroom
- Level: Second
Bedroom
- Description: updated 2026
- Level: Basement
Bathroom
- Features: 2-Piece
- Level: Main
Bathroom
- Features: 4-Piece
- Level: Second
Bathroom
- Description: updated 2026
- Features: 3-Piece
- Level: Basement
Dining room
- Level: Main
Family room
- Level: Main
Kitchen
- Description: large island seats 5
- Level: Main
Recreation room
- Description: updated 2026
- Level: Basement
Heating
- Forced Air, Natural Gas
Cooling
- Central Air
Appliances
- Included: Dishwasher, Dryer, Freezer, Gas Oven/Range, Refrigerator, Washer
- Laundry: Laundry Room, Main Level
Features
- Central Vacuum, Auto Garage Door Remote(s)
- Windows: Window Coverings
- Basement: Full,Finished
- Has fireplace: Yes
- Fireplace features: Living Room
Interior area
- Total structure area: 2,943
- Total interior livable area: 2,262 sqft
- Finished area above ground: 2,262
- Finished area below ground: 681
Property
Parking
- Total spaces: 6
- Parking features: Attached Garage, Garage Door Opener, Private Drive Double Wide
- Attached garage spaces: 2
- Uncovered spaces: 4
Features
- Stories: 2
- Frontage type: North
- Frontage length: 46.29
Lot
- Size: 4,632 Square Feet
- Dimensions: 46.29 x 100.07
- Features: Urban, Greenbelt, Park, Place of Worship, Rec./Community Centre, Schools, Shopping Nearby, Trails
Details
- Parcel number: 461090256
- Zoning: R3
Construction
Type & style
- Home type: SingleFamily
- Property subtype: Single Family Residence, Residential
Materials
- Brick
- Foundation: Poured Concrete
- Roof: Asphalt Shing
Condition
- 16-30 Years
- New construction: No
- Year built: 2005
Utilities & green energy
- Sewer: Sewer (Municipal)
- Water: Municipal
Community & HOA
Community
- Security: Smoke Detector
Location
- Region: Lincoln
Financial & listing details
- Price per square foot: C$433/sqft
- Annual tax amount: C$7,631
- Date on market: 8/21/2026
- Inclusions: Central Vac, Dishwasher, Dryer, Freezer, Garage Door Opener, Gas Oven/Range, Refrigerator, Smoke Detector, Washer, Window Coverings, Shelves, Fridge And Freezer In Garage
Price history
| Date | Event | Price |
|---|---|---|
| 8/21/2026 | Listed for sale | C$980,000C$433/sqft |
Source: ITSO #40857502 Report a problem | ||
Public tax history
Tax history is unavailable.
Climate risks
Neighborhood: Beamsville
Nearby schools
GreatSchools rating
- 4/10Maple Avenue SchoolGrades: PK-6Distance: 21.3 mi
- 3/10Gaskill Preparatory SchoolGrades: 7-8Distance: 22.9 mi
- 3/10Niagara Falls High SchoolGrades: 9-12Distance: 23.5 mi
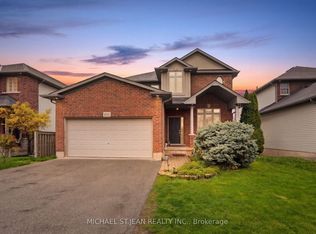
- C$999,9994 bd5 ba-- sqft4301 Arejay Ave, Lincoln, ON L3J0P8For Sale
- C$---- bd-- ba-- sqft4333 Beverley Cres, Lincoln, ON L0R1B6Off Market
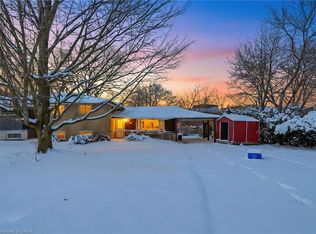
- C$594,0003 bd2 ba1.1k sqft4306 East Ave, Lincoln, ON L3J0N8For Sale
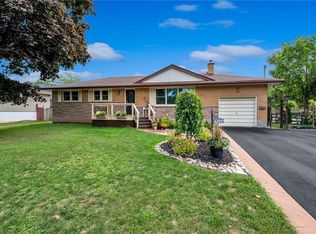
- C$--3 bd2 ba1.1k sqft4299 East Ave, Lincoln, ON L0R1B6Off Market
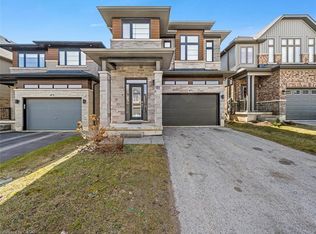
- C$674,9003 bd3 ba1.8k sqft4297 East Ave E #10, Beamsville, ON L3J0R2For Sale
- C$619,9003 bd2 ba-- sqft4350 Henry Ave, Lincoln, ON L0R1B6For Sale
- C$719,0003 bd3 ba1.2k sqft4314 Lindsey Cres, Lincoln, ON L0R1B6Sold
- C$---- bd-- ba-- sqft4351 Concord Ave, Lincoln, ON L0R1B6Off Market
Similar homes
- C$929,9003 bd3 ba1.8k sqft4073 Stadelbauer Dr, Beamsville, ON L3J 0S4For Sale
 MLS ID #40854747, Steve Volf, Salesperson, Royal LePage State Realty Inc.. ITSO
 - C$949,9004 bd3 ba2.6k sqft4076 Healing St, Lincoln, ON L3J 0S4New Construction
 MLS ID #40811430, Jay Brohman, Salesperson, Chase Realty Inc.. ITSO
 - C$979,9006 bd5 ba1.6k sqft3865 Victoria Ave, Lincoln, ON L0R 2C0For Sale
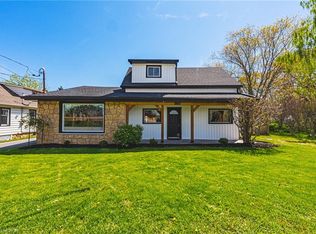 MLS ID #40829830, Justin Little, Salesperson, RE/MAX Escarpment Realty Inc.. ITSO
 - C$899,9994 bd3 ba2.2k sqft1 Lindsay Way, Grimsby, ON L3M 0H6For Sale
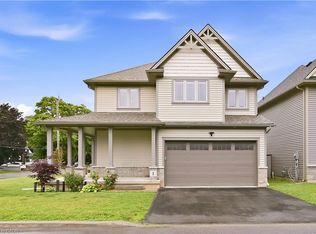 MLS ID #40854512, Daniel Saunders, Salesperson, Right at Home Realty. ITSO
 - C$929,9004 bd3 ba2.4k sqft42 Hillgarden Dr, Hamilton, ON L8J 3R3For SaleMLS ID #40856647, Tony Locane, Salesperson, RE/MAX Escarpment Realty Inc.. ITSO
- C$849,9004 bd4 ba2.4k sqft3570 Rittenhouse Rd, Lincoln, ON L0R 2C0For SaleMLS ID #40852433, Frank Leo, Salesperson, RE/MAX WEST REALTY INC TORONTO. ITSO
- C$799,9003 bd2 ba1.2k sqft5062 Friesen Blvd, Lincoln, ON L0R 1B5For SaleMLS ID #40851336, Rob Golfi, Salesperson, RE/MAX Escarpment Golfi Realty Inc.. ITSO
- C$1,079,0004 bd4 ba2.3k sqft5 Narbonne Cres, Stoney Creek, ON L8J 0J8New ConstructionMLS ID #40845317, Joseph Sola, Salesperson, RE/MAX Escarpment Realty Inc.. ITSO
- C$649,9004 bd2 ba2k sqft15 Adelaide St, Grimsby, ON L3M 1X2For SaleMLS ID #40856644, Julie Swayze, Salesperson, RE/MAX Hallmark Realty Ltd. ITSO
- C$779,0003 bd2 ba1.4k sqft4542 Ivy Gardens Cres, Lincoln, ON L3J 0B3For SaleMLS ID #40850870, Bill Brouwer, Salesperson, RE/MAX Garden City Realty Inc.. ITSO
- C$937,5003 bd3 ba1.4k sqft58 Forestview Ct, West Lincoln, ON L0R 2A0For SaleMLS ID #40851256, Wayne Schilstra, Broker, RE/MAX Escarpment Realty Inc.. ITSO
- C$859,9003 bd4 ba1.6k sqft35 Willowbanks Ter, Hamilton, ON L8E 0C3For SaleMLS ID #40856875, Mico Brujic, Salesperson, Keller Williams Complete Realty. ITSO
- C$999,9994 bd3 ba2k sqft128 Montreal Cir, Hamilton, ON L8E 0C8For SaleMLS ID #40845144, Adrian Di Pietro, Salesperson, New Era Real Estate. ITSO
- C$780,0004 bd2 ba2k sqft234 Voyager Pass, Hamilton, ON L0R 1C0For SaleMLS ID #40855618, Frank Leo, Salesperson, RE/MAX WEST REALTY INC TORONTO. ITSO
- C$1,299,9004 bd3 ba2.7k sqft94 Dorchester Dr, Grimsby, ON L3M 1A8For SaleMLS ID #40837583, Robert James, Salesperson, Royal LePage NRC Realty Inc.. ITSO
- C$1,199,0003 bd4 ba2.4k sqft37 Riesling St, Grimsby, ON L3M 0L2For SaleMLS ID #40850085, Rayo Irani, Broker, RE/MAX Aboutowne Realty Corp.. ITSO
- C$775,0005 bd4 ba2k sqft4 Royal Orchard Cres, Saint Catharines, ON L2N 4E9For SaleMLS ID #40856032, Jerry Hendriks, Broker of Record, RE/MAX Hendriks Team Realty. ITSO
- C$999,9004 bd4 ba2.5k sqft7 Kinsman Dr, Hamilton, ON L0R 1C0For SaleMLS ID #40848292, Tina Girard, Salesperson, Royal LePage State Realty Inc.. ITSO
- C$899,9993 bd3 ba1.4k sqft102 Willow Ln, Grimsby, ON L3M 5P7For SaleMLS ID #40849934, Mario Carvalho, Salesperson, Royal LePage Macro Realty. ITSO
- C$1,400,0005 bd5 ba2.4k sqft5 Wilholme Dr, Saint Catharines, ON L2W 1B9For SaleMLS ID #40857390, Chris Hendriks, Salesperson, RE/MAX Hendriks Team Realty. ITSO
