
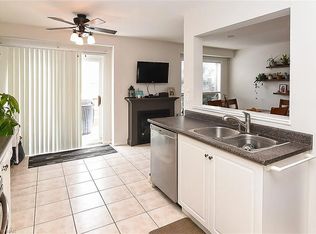
Welcome to this stunning, original-owner bungaloft offering approximately 2,600 sq. ft. of meticulously finished living space across three levels. Turnkey, beautifully upgraded, and designed for effortless low-maintenance living, pride of ownership is evident throughout. From the moment you arrive, stamped concrete and exposed aggregate driveways, walkways, and backyard spaces set the tone. Step inside to a striking entry finished with Italian tile, soaring ceilings, and a bright, open layout. At the heart of the home is the spectacular kitchen, completely renovated in 2023 and anchored by a massive waterfall island featuring premium granite and quartz finishes carried throughout the home. The main floor offers true single-level convenience with a spacious primary bedroom and private ensuite. Upstairs, you’ll find two generously sized bedrooms, a full bathroom, and a large loft overlooking the great room. The finished basement adds even more functional living space with luxury vinyl plank flooring, a tiled laundry room, three-piece bathroom, and ample storage. Major upgrades include luxury vinyl plank flooring across all levels, new roof shingles, kitchen cabinetry and island, updated bathroom counters and vessel sinks, and an energy-efficient tankless water heater. Outside is your own private resort. The custom 30’ x 12’ in-ground pool features deck jets, lighting, and a waterfall—all controlled from your mobile device through the Hayward Smart Logic System. A custom Duro-Shed pool house completes the backyard with a bar, fridge, LED lighting, Shark pool cleaner, and dedicated change area. Modern conveniences continue with a Tesla EV charger in the garage and Sensi Smart Thermostat. Beautifully maintained, extensively upgraded, and truly move-in ready, this rare bungaloft delivers luxury, functionality, and unmistakable pride of ownership inside and out.
For sale
C$939,900
31 Book Rd #7, Grimsby, ON L3M 2M3
3beds
1,638sqft
Single Family Residence, Residential
Built in 2008
7,688 Square Feet Lot
$-- Zestimate®
C$574/sqft
C$145/mo HOA
What's special
Soaring ceilingsBright open layoutTiled laundry roomAmple storageNew roof shinglesEnergy-efficient tankless water heaterSensi smart thermostat
- 10 days
- 39
- 4
Zillow last checked:
Listing updated:
Listed by:
Michael St. Jean, Salesperson,
Michael St. Jean Realty Inc.
Source: ITSO,MLS®#: 40863925Originating MLS®#: Cornerstone Association of REALTORS®
Facts & features
Interior
Bedrooms & bathrooms
- Bedrooms: 3
- Bathrooms: 4
- Full bathrooms: 3
- 1/2 bathrooms: 1
- Main level bathrooms: 2
- Main level bedrooms: 1
Other
- Level: Main
Bedroom
- Level: Second
Bedroom
- Level: Second
Bathroom
- Features: 2-Piece
- Level: Main
Bathroom
- Features: 4-Piece
- Level: Second
Bathroom
- Features: 3-Piece
- Level: Basement
Other
- Features: 4-Piece
- Level: Main
Dining room
- Level: Main
Family room
- Level: Second
Foyer
- Level: Main
Kitchen
- Level: Main
Living room
- Level: Main
Recreation room
- Level: Basement
Utility room
- Level: Basement
Heating
- Forced Air
Cooling
- Central Air
Appliances
- Included: Dishwasher, Dryer, Stove, Washer
- Laundry: In Basement
Features
- Central Vacuum
- Windows: Window Coverings
- Basement: Full,Finished
- Number of fireplaces: 1
- Fireplace features: Electric
Interior area
- Total structure area: 1,638
- Total interior livable area: 1,638 sqft
- Finished area above ground: 1,638
Property
Parking
- Total spaces: 5
- Parking features: Attached Garage, Private Drive Double Wide
- Attached garage spaces: 2
- Uncovered spaces: 3
Features
- Stories: 1
- Exterior features: Awning(s), Privacy
- Has private pool: Yes
- Pool features: In Ground
- Frontage type: North
- Frontage length: 69.13
Lot
- Size: 7,688 Square Feet
- Dimensions: 69.13 x 111.22
- Features: Urban, Irregular Lot, Major Highway, Public Transit, School Bus Route, Schools, Shopping Nearby
Details
- Parcel number: 460340460
- Zoning: ND
- Other equipment: Pool Equipment
Construction
Type & style
- Home type: SingleFamily
- Architectural style: Traditional
- Property subtype: Single Family Residence, Residential
Materials
- Brick Veneer, Vinyl Siding
- Foundation: Poured Concrete
- Roof: Asphalt Shing
Condition
- 16-30 Years
- New construction: No
- Year built: 2008
Utilities & green energy
- Sewer: Sewer (Municipal)
- Water: Municipal
Community & HOA
HOA
- HOA fee: C$145 monthly
Location
- Region: Grimsby
Financial & listing details
- Price per square foot: C$574/sqft
- Annual tax amount: C$6,221
- Date on market: 9/16/2026
- Inclusions: Central Vac, Dishwasher, Dryer, Pool Equipment, Stove, Washer, Window Coverings, All Pool Equipment, Awing, Kitchen Table, Garage Door Opener, Pool Table, Basement Fridge
Price history
| Date | Event | Price |
|---|---|---|
| 9/16/2026 | Listed for sale | C$939,900-19%C$574/sqft |
Source:  TRREB #X13793728 Report a problem TRREB #X13793728 Report a problem | ||
| 11/16/2023 | Listing removed | -- |
Source:  Cornerstone Association of REALTORS® - Hamilton-Burlington #H4177267 Report a problem Cornerstone Association of REALTORS® - Hamilton-Burlington #H4177267 Report a problem | ||
| 11/6/2023 | Price change | C$1,159,777-3.2%C$708/sqft |
Source: Cornerstone Association of REALTORS® - Hamilton-Burlington #H4177267 Report a problem | ||
| 10/16/2023 | Listed for sale | C$1,197,777C$731/sqft |
Source: Cornerstone Association of REALTORS® - Hamilton-Burlington #H4177267 Report a problem | ||
Public tax history
Tax history is unavailable.
Climate risks
Neighborhood: L3M

Similar homes
- C$929,9003 bd3 ba1.8k sqft4073 Stadelbauer Dr, Beamsville, ON L3J 0S4For Sale
 MLS ID #40865703, Steve Volf, Salesperson, Royal LePage State Realty Inc.. ITSO
 - C$899,9003 bd4 ba1.9k sqft95 Birchpark Dr, Grimsby, ON L3M 4M9For Sale
 MLS ID #40847126, Rob Golfi, Salesperson, RE/MAX Escarpment Golfi Realty Inc.. ITSO
 - C$1,099,0004 bd3 ba2.4k sqft131 Terrace Dr, Grimsby, ON L3M 0L2For Sale
 MLS ID #40857376, Adrian Kiani Khalkhal, Salesperson, Right at Home Realty. ITSO
 - C$899,9993 bd3 ba1.4k sqft102 Willow Ln, Grimsby, ON L3M 5P7For Sale
 MLS ID #40849934, Mario Carvalho, Salesperson, Royal LePage Macro Realty. ITSO
