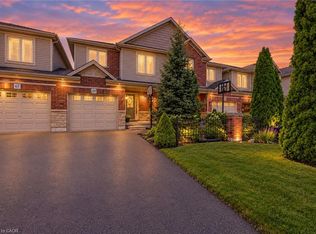
Welcome to 44-31 Book Road, an extremely well-maintained bungalow loft townhome in a quiet Grimsby community. The thoughtfully designed floor plan offers the convenience of a main-floor primary bedroom, making everyday living comfortable and practical. The open living and dining area features hardwood flooring, a gas fireplace and impressive ceiling height, while the kitchen offers ample cabinetry, stainless steel appliances and convenient pantry pull-outs. Upstairs, the spacious loft adds valuable flexibility for overnight guests, a home office, hobbies or a separate sitting area. Outside, enjoy a private patio and gazebo (2026) with room to relax or entertain without the upkeep of a traditional yard. Recent improvements include triple-pane windows (2016), shingles (2022), furnace (2021), A/C (2021) and updated flooring(2021 & 2022). The unfinished basement with bathroom rough-in provides excellent storage today and plenty of potential for the future. An attached garage and low condo fee of approximately $155/month add to the appeal. Ideally located close to everyday shopping, restaurants, healthcare, recreation, the Grimsby waterfront and QEW access. A great opportunity to simplify your home while keeping the space and flexibility you still want.
For sale
C$699,888
31 Book Rd #44, Grimsby, ON L3M 2M3
2beds
1,622sqft
Row/Townhouse, Residential
Built in 2008
3,179 Square Feet Lot
$-- Zestimate®
C$431/sqft
C$155/mo HOA
What's special
Main-floor primary bedroomHardwood flooringGas fireplaceImpressive ceiling heightStainless steel appliancesConvenient pantry pull-outsSpacious loft
- 5 days
- 8
- 4
Zillow last checked:
Listing updated:
Listed by:
Stacey Adamson, Broker,
Royal LePage Macro Realty,
Don J. Inglehart, Broker,
Royal LePage Macro Realty
Source: ITSO,MLS®#: 40864641Originating MLS®#: Cornerstone Association of REALTORS®
Facts & features
Interior
Bedrooms & bathrooms
- Bedrooms: 2
- Bathrooms: 3
- Full bathrooms: 2
- 1/2 bathrooms: 1
- Main level bathrooms: 2
- Main level bedrooms: 1
Other
- Level: Main
Bedroom
- Level: Second
Bathroom
- Features: 2-Piece
- Level: Main
Bathroom
- Features: 4-Piece
- Level: Second
Other
- Features: 4-Piece
- Level: Main
Dinette
- Level: Main
Family room
- Level: Second
Foyer
- Level: Main
Kitchen
- Level: Main
Living room
- Level: Main
Pantry
- Level: Main
Heating
- Forced Air, Natural Gas
Cooling
- Central Air
Appliances
- Included: Water Heater, Built-in Microwave, Dishwasher, Dryer, Refrigerator, Stove, Washer
- Laundry: In-Suite
Features
- Auto Garage Door Remote(s), Rough-in Bath
- Windows: Window Coverings
- Basement: Full,Unfinished
- Number of fireplaces: 1
Interior area
- Total structure area: 1,622
- Total interior livable area: 1,622 sqft
- Finished area above ground: 1,622
Video & virtual tour
Property
Parking
- Total spaces: 3.5
- Parking features: Attached Garage, Garage Door Opener, Private Drive Double Wide
- Attached garage spaces: 1.5
- Uncovered spaces: 2
Features
- Stories: 1
- Frontage type: South
- Frontage length: 38.85
Lot
- Size: 3,179 Square Feet
- Dimensions: 38.85 x 81.83
- Features: Urban, Rectangular, Highway Access, Landscaped, Major Highway, Park, Place of Worship, Public Parking, Rail Access, School Bus Route, Schools, Shopping Nearby
Details
- Parcel number: 460340500
- Zoning: ND
Construction
Type & style
- Home type: Townhouse
- Architectural style: Townhouse
- Property subtype: Row/Townhouse, Residential
- Attached to another structure: Yes
Materials
- Brick Veneer, Stone, Vinyl Siding
- Foundation: Poured Concrete
- Roof: Asphalt Shing
Condition
- 16-30 Years
- New construction: No
- Year built: 2008
Utilities & green energy
- Sewer: Sewer (Municipal)
- Water: Municipal
Community & HOA
HOA
- Services included: Monthly Road Maintenance
- HOA fee: C$155 monthly
Location
- Region: Grimsby
Financial & listing details
- Price per square foot: C$431/sqft
- Annual tax amount: C$4,734
- Date on market: 9/21/2026
- Inclusions: Built-in Microwave, Dishwasher, Dryer, Garage Door Opener, Refrigerator, Stove, Washer, Window Coverings
Price history
| Date | Event | Price |
|---|---|---|
| 9/21/2026 | Listed for sale | C$699,888C$431/sqft |
Source: ITSO #40864641 Report a problem | ||
Public tax history
Tax history is unavailable.
Climate risks
Neighborhood: L3M
Similar homes
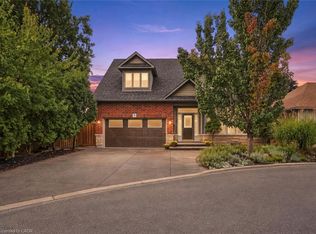
- C$699,9003 bd3 ba1.3k sqft14 Kenyon Cres, Grimsby, ON L3M 5P4For Sale
 MLS ID #40865956, Drew Woolcott, Broker, RE/MAX Escarpment Realty Inc.. ITSO

 - C$699,0002 bd2 ba1.3k sqft41 Vintners Ln, Grimsby, ON L3M 5N7For Sale
 MLS ID #40862212, Saji Antony, Salesperson, Royal LePage State Realty Inc.. ITSO
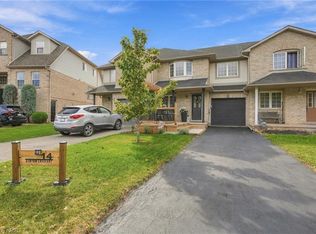
 - C$619,9003 bd3 ba1.4k sqft69 Sumner Cres, Grimsby, ON L3M 5E3For Sale
 MLS ID #40866242, Jason Jacobs, Salesperson, Royal LePage State Realty Inc.. ITSO
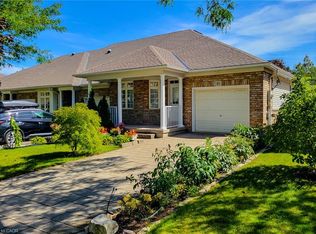
 - C$724,9003 bd4 ba1.5k sqft16 Red Haven Dr, Grimsby, ON L3M 5J7For Sale
 MLS ID #40864070, Rebecca Goulet, Salesperson, Royal LePage NRC Realty Inc.. ITSO
