RARELY OFFERED! Lovely freehold, end-unit bungalow townhome, peacefully nestled in a quiet cul-de-sac at the base of the Escarpment. This highly sought-after home offers a tranquil setting while being conveniently located close to shopping, amenities, parks, the hospital, and easy QEW access. The bright, open-concept layout, complemented by 9-foot ceilings, creates a spacious and welcoming atmosphere. The main level features 2 bedrooms, 1.5 bathrooms, a generous living room with fireplace, and beautiful laminate floors. The unspoiled lower level offers excellent potential to create additional living, recreation, hobby, or storage space to suit your personal needs. Enjoy the convenience of an attached single-car garage, covered front porch, and attractive surrounding green space. Recent updates include a new furnace and ductwork (September 2026), new stainless-steel refrigerator (September 2026), s/s stove and s/s dishwasher (2022) and a new roof (2022). Beautiful Escarpment views and a nearby park add to the appeal of this wonderful home and community, making it an ideal choice for active empty nesters seeking a peaceful yet convenient lifestyle. A fantastic opportunity in a great location-take the time to see this one for yourself!
For sale
C$749,900
41 Vintners Ln, Grimsby, ON L3M 5N7
2beds
1,350sqft
Row/Townhouse, Residential
Built in ----
3,401 Square Feet Lot
$-- Zestimate®
C$555/sqft
C$-- HOA
What's special
Freehold end-unit bungalow townhomeBright open-concept layoutBeautiful laminate floorsAttached single-car garageCovered front porchAttractive surrounding green spaceBeautiful escarpment views
- 3 hours
- 5
- 0
Zillow last checked:
Listing updated:
Listed by:
Saji Antony, Salesperson,
Royal LePage State Realty Inc.
Source: ITSO,MLS®#: 40862212Originating MLS®#: Cornerstone Association of REALTORS®
Facts & features
Interior
Bedrooms & bathrooms
- Bedrooms: 2
- Bathrooms: 2
- Full bathrooms: 1
- 1/2 bathrooms: 1
- Main level bathrooms: 2
- Main level bedrooms: 2
Other
- Level: Main
Bedroom
- Level: Main
Bathroom
- Features: 2-Piece
- Level: Main
Other
- Features: 4-Piece, Ensuite
- Level: Main
Foyer
- Level: Main
Kitchen
- Level: Main
Laundry
- Level: Main
Other
- Level: Main
Heating
- Forced Air, Natural Gas
Cooling
- Central Air
Appliances
- Laundry: In-Suite
Features
- Auto Garage Door Remote(s), Rough-in Bath, Water Meter
- Basement: Full,Unfinished
- Number of fireplaces: 1
- Fireplace features: Gas
Interior area
- Total structure area: 1,350
- Total interior livable area: 1,350 sqft
- Finished area above ground: 1,350
Property
Parking
- Total spaces: 3
- Parking features: Attached Garage, Built-In, Inside Entrance, Private Drive Single Wide
- Attached garage spaces: 1
- Uncovered spaces: 2
Features
- Stories: 1
- Has view: Yes
- View description: Clear
- Frontage type: East
- Frontage length: 32.91
Lot
- Size: 3,401 Square Feet
- Dimensions: 32.91 x 103.35
- Features: Urban, Rectangular, Cul-De-Sac, Highway Access, Hospital, Major Highway, Park, Place of Worship, Shopping Nearby
- Topography: Level
Details
- Parcel number: 460360530
- Zoning: RM 3
Construction
Type & style
- Home type: Townhouse
- Architectural style: Townhouse
- Property subtype: Row/Townhouse, Residential
- Attached to another structure: Yes
Materials
- Brick, Vinyl Siding
- Foundation: Poured Concrete
- Roof: Asphalt Shing
Condition
- 16-30 Years
- New construction: No
Utilities & green energy
- Sewer: Sewer (Municipal)
- Water: Municipal
Community & HOA
Location
- Region: Grimsby
Financial & listing details
- Price per square foot: C$555/sqft
- Annual tax amount: C$4,569
- Date on market: 9/10/2026
- Inclusions: Other, S/S Fridge, Stove, Dishwasher, Washer, Dryer
Price history
| Date | Event | Price |
|---|---|---|
| 9/10/2026 | Listed for sale | C$749,900C$555/sqft |
Source:  TRREB #X13769102 Report a problem TRREB #X13769102 Report a problem | ||
Public tax history
Tax history is unavailable.
Climate risks
Neighborhood: L3M

Similar homes
- C$799,9004 bd3 ba1.3k sqft104 Udell Way, Grimsby, ON L3M 5N4For Sale
 MLS ID #40861839, Steve Augustine, Broker of Record, Your Home Sold Guaranteed Realty Elite. ITSO
 - C$559,9993 bd2 ba1k sqft20 Pleasant Grove Ter, Grimsby, ON L3M 5G8For Sale
 MLS ID #40862080, Teresa Mascia, Salesperson, Platinum Lion Realty Inc.. ITSO
 - C$749,9003 bd3 ba1.9k sqft177 Main St W #8, Grimsby, ON L3M 1S1For Sale
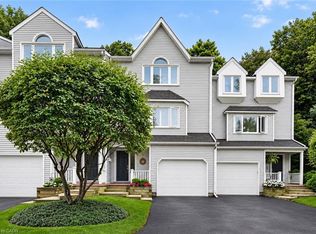 MLS ID #40860991, Joshua Bass-Meldrum U.E., Salesperson, RE/MAX Garden City Realty Inc.. ITSO
 - C$769,9995 bd2 ba1.9k sqft11 Fairview Rd, Grimsby, ON L3M 3L1For Sale
 MLS ID #40861689, Candice Brennan, Salesperson, Platinum Lion Realty Inc.. ITSO
