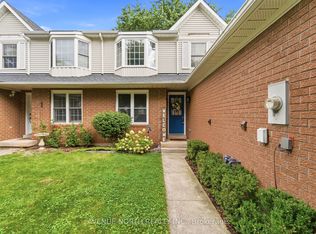
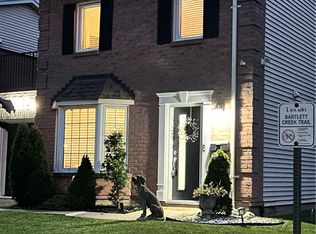
Beautifully maintained freehold townhome situated on a 110-ft deep lot with a two-car driveway, located in a family-friendly neighbourhood just minutes from amenities, convenient QEW access, hospital, schools and parks. The main floor boasts expansive windows that flood the space with natural light, creating a warm and inviting atmosphere throughout. Featuring an open concept layout with upgraded kitchen including backsplash, quartz countertops, newer appliances and island addition, adding extra storage and versatility. Upper level offers master bedroom with double closet, 2 additional bedrooms and refinished 3-piece bathroom. Finished basement provides additional living space and functionality with a recreation room, separate office/play room, laundry room and 3-piece bathroom. The fully fenced backyard offers ample space to relax and entertain on large deck (2022) and green space with garden bed and large shed. Other high-cost upgrades completed include New Roof (2021), A/C (2022) and Upper Front Windows (2020).
For sale
C$559,999
20 Pleasant Grove Ter, Grimsby, ON L3M 5G8
3beds
1,020sqft
Row/Townhouse, Residential
Built in 1990
2,750 Square Feet Lot
$-- Zestimate®
C$549/sqft
C$-- HOA
What's special
Two-car drivewayWarm and inviting atmosphereOpen concept layoutUpgraded kitchenQuartz countertopsNewer appliancesRecreation room
- 2 hours
- 3
- 0
Zillow last checked:
Listing updated:
Listed by:
Teresa Mascia, Salesperson,
Platinum Lion Realty Inc.
Source: ITSO,MLS®#: 40862080Originating MLS®#: Cornerstone Association of REALTORS®
Facts & features
Interior
Bedrooms & bathrooms
- Bedrooms: 3
- Bathrooms: 2
- Full bathrooms: 2
Kitchen
- Level: Main
Heating
- Forced Air
Cooling
- Central Air
Appliances
- Included: Built-in Microwave, Dishwasher, Dryer, Refrigerator, Stove, Washer
- Laundry: In Basement
Features
- None
- Windows: Window Coverings
- Basement: Full,Finished
- Has fireplace: No
Interior area
- Total structure area: 1,020
- Total interior livable area: 1,020 sqft
- Finished area above ground: 1,020
Property
Parking
- Total spaces: 3
- Parking features: Attached Garage, Asphalt, Inside Entrance, Private Drive Single Wide
- Attached garage spaces: 1
- Uncovered spaces: 2
Features
- Stories: 2
- Frontage type: North
- Frontage length: 24.93
Lot
- Size: 2,750 Square Feet
- Dimensions: 24.93 x 110.33
- Features: Urban, Hospital, Park, Quiet Area, Schools, Shopping Nearby
Details
- Parcel number: 460270387
- Zoning: RM2
Construction
Type & style
- Home type: Townhouse
- Architectural style: Townhouse
- Property subtype: Row/Townhouse, Residential
- Attached to another structure: Yes
Materials
- Brick
- Foundation: Poured Concrete
- Roof: Asphalt Shing
Condition
- 31-50 Years
- New construction: No
- Year built: 1990
Utilities & green energy
- Sewer: Sewer (Municipal)
- Water: Municipal
Community & HOA
Location
- Region: Grimsby
Financial & listing details
- Price per square foot: C$549/sqft
- Annual tax amount: C$3,811
- Date on market: 9/10/2026
- Inclusions: Built-in Microwave, Dishwasher, Dryer, Refrigerator, Stove, Washer, Window Coverings
Price history
| Date | Event | Price |
|---|---|---|
| 9/10/2026 | Listed for sale | C$559,999C$549/sqft |
Source: ITSO #40862080 Report a problem | ||
Public tax history
Tax history is unavailable.
Climate risks
Neighborhood: L3M
Nearby schools
GreatSchools rating
No schools nearby
We couldn't find any schools near this home.
Similar homes
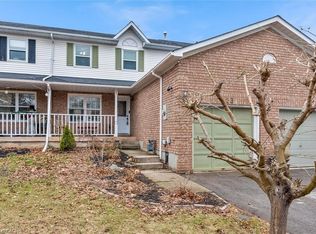
- C$599,0005 bd2 ba893 sqft14 Woodeden Rd, Grimsby, ON L3M 4N4For Sale
 MLS ID #40854716, Lynn Fee, Salesperson, RE/MAX Escarpment Realty Inc.. ITSO
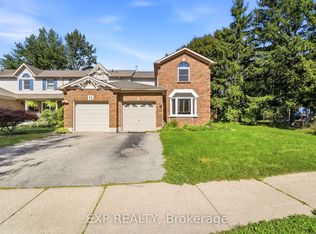
 - C$559,9003 bd2 ba1.3k sqft1860 Upper Gage Ave #3, Hamilton, ON L8W 3Y6For Sale
 MLS ID #40856256, Mike Desormeaux, Salesperson, Rock Star Real Estate Inc.. ITSO
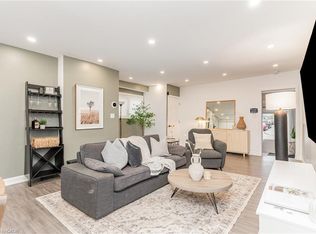
 - C$569,0003 bd2 ba1.3k sqft4 Robins Ave, Hamilton, ON L8H 4M6For Sale
 MLS ID #40861663, Greg De Denus, Salesperson, RE/MAX Escarpment Realty Inc.. ITSO
 - C$619,9003 bd2 ba1.3k sqft4350 Henry Ave, Lincoln, ON L3J 0P4For Sale
 MLS ID #40827459, Charlie Dinardo, Salesperson, One Percent Realty Ltd.. ITSO
