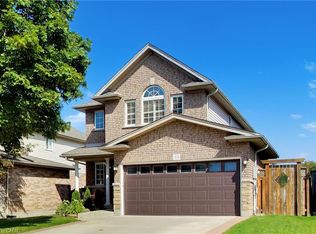
Elegant & sophisticated executive-style detached home, beautifully updated with a modern designer aesthetic and ideally situated in a prime location near the Grimsby Escarpment. Offering 4 bedrooms, 2 beautifully renovated bathrooms and four thoughtfully designed levels of living space, this impressive home is truly move-in ready. Step inside to a bright, open-concept living room, dining room and kitchen designed for both everyday living and effortless entertaining. New flooring and window coverings throughout create a fresh, cohesive feel. The stunning kitchen is a true focal point, showcasing quartz countertops with a waterfall peninsula, designer cabinetry and hardware, stylish lighting, contemporary backsplash and new appliances. Upstairs, generous bedrooms are complemented by a beautifully updated bathroom featuring new flooring, a modern vanity and sleek standalone shower. An eye-catching abstract feature wall along the staircase creates a striking transition to the spacious family room while adding an elegant, contemporary element to the home. The family room is designed for relaxing and entertaining, highlighted by a tiled TV feature wall accommodating a large-screen TV and a new Napoleon electric fireplace that adds warmth and ambience. The lower-level bathroom is an absolute showpiece, offering a luxurious spa-inspired retreat complete with a walk-in shower, standalone soaker tub, designer tilework and high-end vanity. The basement provides even more functionality with a large storage area, pantry and dedicated laundry space. Outside, the entertaining continues with a BBQ cooking area perfect for summer gatherings, along with a new awning providing welcome shade on warm sunny days. Located in a desirable neighbourhood near the beautiful Grimsby Escarpment, this exceptional home combines sophisticated finishes, functional family living and an outstanding location. A beautifully transformed property where the work has already been done!
For sale
C$969,000
28 Colonial Cres, Grimsby, ON L3M 5H3
4beds
1,373sqft
Single Family Residence, Residential
Built in 1997
4,268 Square Feet Lot
$-- Zestimate®
C$706/sqft
C$-- HOA
What's special
Stunning kitchenDesigner cabinetry and hardwareStylish lightingContemporary backsplashNew appliancesGenerous bedroomsSpacious family room
- 20 hours
- 10
- 0
Zillow last checked:
Listing updated:
Listed by:
Julia Fedak, Salesperson,
RE/MAX Escarpment Realty Inc.
Source: ITSO,MLS®#: 40861652Originating MLS®#: Cornerstone Association of REALTORS®
Facts & features
Interior
Bedrooms & bathrooms
- Bedrooms: 4
- Bathrooms: 2
- Full bathrooms: 2
Other
- Level: Second
Bedroom
- Level: Second
Bedroom
- Level: Second
Bedroom
- Level: Lower
Bathroom
- Features: 4-Piece
- Level: Second
Bathroom
- Features: 3-Piece
- Level: Lower
Dining room
- Level: Main
Family room
- Level: Lower
Game room
- Level: Basement
Kitchen
- Level: Main
Laundry
- Level: Basement
Living room
- Features: Carpet Free
- Level: Main
Heating
- Forced Air, Natural Gas
Cooling
- Central Air
Appliances
- Included: Dishwasher, Dryer, Microwave, Range Hood, Stove, Washer
- Laundry: In Basement
Features
- Air Exchanger, Water Meter
- Windows: Window Coverings
- Basement: Full,Finished
- Has fireplace: No
Interior area
- Total structure area: 2,604
- Total interior livable area: 1,373 sqft
- Finished area above ground: 1,373
- Finished area below ground: 1,231
Property
Parking
- Total spaces: 5.5
- Parking features: Detached Garage, Garage Door Opener, Private Drive Double Wide
- Garage spaces: 1.5
- Uncovered spaces: 4
Features
- Stories: 2
- Has view: Yes
- View description: Mountain(s), Trees/Woods
- Frontage type: South
- Frontage length: 39.53
Lot
- Size: 4,268 Square Feet
- Dimensions: 39.53 x 107.97
- Features: Urban, Irregular Lot, Park, Public Transit, Quiet Area, Schools, Shopping Nearby
Details
- Parcel number: 460270288
- Zoning: R3
Construction
Type & style
- Home type: SingleFamily
- Architectural style: Backsplit
- Property subtype: Single Family Residence, Residential
Materials
- Brick, Vinyl Siding
- Foundation: Poured Concrete
- Roof: Asphalt Shing
Condition
- 16-30 Years
- New construction: No
- Year built: 1997
Utilities & green energy
- Sewer: Sewer (Municipal)
- Water: Municipal
Community & HOA
Location
- Region: Grimsby
Financial & listing details
- Price per square foot: C$706/sqft
- Annual tax amount: C$4,953
- Date on market: 9/9/2026
- Inclusions: Dishwasher, Dryer, Garage Door Opener, Microwave, Range Hood, Stove, Washer, Window Coverings, All Electrical Light Fixtures, Tv Mount, Shelving In Family Room
Price history
| Date | Event | Price |
|---|---|---|
| 9/9/2026 | Listed for sale | C$969,000C$706/sqft |
Source: ITSO #40861652 Report a problem | ||
Public tax history
Tax history is unavailable.
Climate risks
Neighborhood: L3M
Nearby schools
GreatSchools rating
No schools nearby
We couldn't find any schools near this home.
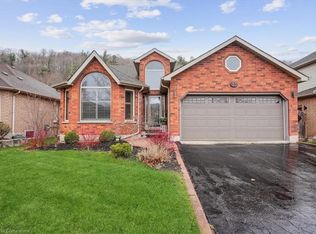
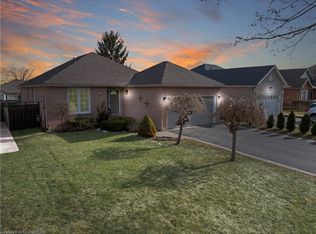
Similar homes
- C$799,9004 bd3 ba1.3k sqft104 Udell Way, Grimsby, ON L3M 5N4For Sale
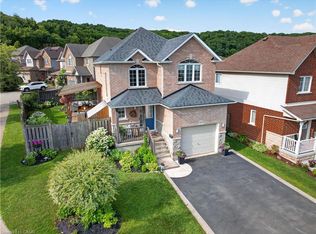 MLS ID #40861839, Steve Augustine, Broker of Record, Your Home Sold Guaranteed Realty Elite. ITSO
 - C$979,9004 bd4 ba1.7k sqft389 Murray St, Grimsby, ON L3M 0C7For Sale
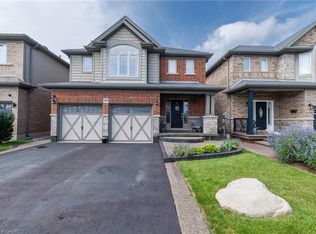 MLS ID #40861655, Amanda Bieksa, Salesperson, Royal LePage State Realty Inc.. ITSO
 - C$889,0003 bd4 ba1.5k sqft38 Udell Way, Grimsby, ON L3M 5L3For Sale
 MLS ID #40857860, Heidi Kirk, Broker of Record, M. Marel Real Estate Inc.. ITSO
 - C$969,0003 bd4 ba1.9k sqft58 Peach Tree Ln, Grimsby, ON L3M 0C1For Sale
 MLS ID #40856442, Lynn Fee, Salesperson, RE/MAX Escarpment Realty Inc.. ITSO
