Beautifully maintained and exceptionally functional 4-bedroom, 4-bathroom home in a family-friendly Grimsby neighbourhood. The open-concept main floor features a spacious kitchen with granite countertops, an island, and a separate pantry closet, plus the convenience of main-floor laundry with inside garage access. An oak staircase leads to 4 spacious bedrooms including a generous primary retreat with a huge walk-in closet and ensuite. The fully finished basement extends the living space with a generous rec room and a cozy gas fireplace—perfect for movie nights, kids’ play space or relaxing with family and friends. Enjoy the fully fenced backyard with custom covered outdoor living space, a decorative concrete patio, driveway borders, and walkway. A wonderful family home with space, style and functionality in an ideal location!
For sale
C$979,900
389 Murray St, Grimsby, ON L3M 0C7
4beds
1,723sqft
Single Family Residence, Residential
Built in ----
3,967 Square Feet Lot
$-- Zestimate®
C$569/sqft
C$-- HOA
What's special
Open-concept main floorSpacious kitchenGranite countertopsSeparate pantry closetOak staircaseGenerous primary retreatHuge walk-in closet
- 22 hours
- 2
- 0
Zillow last checked:
Listing updated:
Listed by:
Amanda Bieksa, Salesperson,
Royal LePage State Realty Inc.
Source: ITSO,MLS®#: 40861655Originating MLS®#: Cornerstone Association of REALTORS®
Facts & features
Interior
Bedrooms & bathrooms
- Bedrooms: 4
- Bathrooms: 4
- Full bathrooms: 2
- 1/2 bathrooms: 2
- Main level bathrooms: 1
Other
- Features: California Shutters, Walk-in Closet
- Level: Second
Bedroom
- Level: Second
Bathroom
- Features: 4-Piece, California Shutters
- Level: Second
Bathroom
- Features: 2-Piece
- Level: Basement
Other
- Features: 3-Piece, California Shutters
- Level: Second
Other
- Level: Basement
Den
- Level: Basement
Dining room
- Features: California Shutters, Sliding Doors, Walkout to Balcony/Deck
- Level: Main
Foyer
- Level: Main
Kitchen
- Level: Main
Living room
- Features: Hardwood Floor
- Level: Main
Recreation room
- Level: Basement
Heating
- Fireplace-Gas, Forced Air, Natural Gas
Cooling
- Central Air
Appliances
- Included: Built-in Microwave, Dishwasher, Dryer, Gas Stove, Washer
- Laundry: Laundry Room, Main Level
Features
- Auto Garage Door Remote(s), Central Vacuum
- Basement: Full,Finished
- Number of fireplaces: 1
- Fireplace features: Gas, Recreation Room
Interior area
- Total structure area: 2,467
- Total interior livable area: 1,723 sqft
- Finished area above ground: 1,723
- Finished area below ground: 744
Video & virtual tour
Property
Parking
- Total spaces: 4
- Parking features: Attached Garage, Garage Door Opener, Private Drive Double Wide
- Attached garage spaces: 2
- Uncovered spaces: 2
Features
- Stories: 2
- Patio & porch: Patio, Porch
- Frontage type: West
- Frontage length: 36.09
Lot
- Size: 3,967 Square Feet
- Dimensions: 36.09 x 109.93
- Features: Urban, Ample Parking, Highway Access, Park, Place of Worship, Rec./Community Centre, Schools
Details
- Parcel number: 460190313
- Zoning: R4
Construction
Type & style
- Home type: SingleFamily
- Architectural style: Traditional
- Property subtype: Single Family Residence, Residential
Materials
- Brick, Stone, Vinyl Siding
- Foundation: Poured Concrete
- Roof: Asphalt Shing
Condition
- 16-30 Years
- New construction: No
Utilities & green energy
- Sewer: Sewer (Municipal)
- Water: Municipal
Community & HOA
Location
- Region: Grimsby
Financial & listing details
- Price per square foot: C$569/sqft
- Annual tax amount: C$5,983
- Date on market: 9/9/2026
- Inclusions: Built-in Microwave, Dishwasher, Dryer, Garage Door Opener, Gas Stove, Washer, Other, Freezer In Basement
- Exclusions: Ring Doorbell, Ring Camera, Ecobee Thermostat, Coat Rack At Front Door, Coat Rack At Garage Entry, Bedside Shelves In Blue Bedroom, Lego Car Shelf In Blue Bedroom, Shelf In Living Room
Price history
| Date | Event | Price |
|---|---|---|
| 9/9/2026 | Listed for sale | C$979,900C$569/sqft |
Source: ITSO #40861655 Report a problem | ||
Public tax history
Tax history is unavailable.
Climate risks
Neighborhood: L3M
Nearby schools
GreatSchools rating
No schools nearby
We couldn't find any schools near this home.
Similar homes
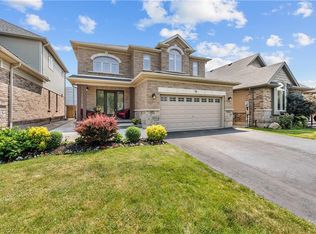
- C$969,0004 bd2 ba1.3k sqft28 Colonial Cres, Grimsby, ON L3M 5H3For Sale
 MLS ID #40861652, Julia Fedak, Salesperson, RE/MAX Escarpment Realty Inc.. ITSO
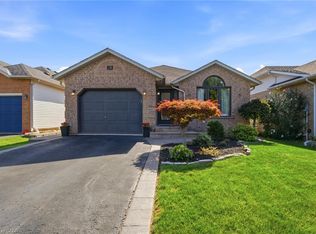
 - C$849,9003 bd4 ba1.8k sqft86 Willow Ln, Grimsby, ON L3M 5P7For Sale
 MLS ID #40861918, Chris Knighton, Salesperson, eXp Realty. ITSO
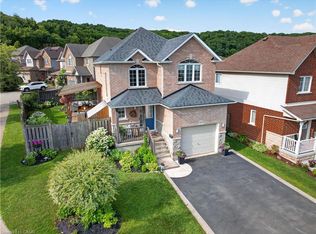
 - C$799,9004 bd3 ba1.3k sqft104 Udell Way, Grimsby, ON L3M 5N4For Sale
 MLS ID #40861839, Steve Augustine, Broker of Record, Your Home Sold Guaranteed Realty Elite. ITSO
 - C$875,0006 bd4 ba2.4k sqft138 Livingston Ave, Grimsby, ON L3M 4X1For Sale
 MLS ID #40860606, Rob Golfi, Salesperson, RE/MAX Escarpment Golfi Realty Inc.. ITSO
