Absolutely Outstanding Detached With Almost An Acre Of Land All Nestled In Wine Country Heaven! Stunning Open Concept Gourmet Kitchen/Dining Rms! Kitchen Boasting Large Granite Island, Extra Cupboards, Recessed Lighting, Beautiful Backsplash, And Walk Out To Deck, Perfect For Bbq'ing! Spacious Dining Area Focuses On The Beamed Ceiling, Recessed Lighting, And Walk Out To A Second Deck! The Generous Sized Great Room Features A Bay Window, Recessed Lighting And California Shutters! Private Oasis Primary Bedroom Offers A Five Piece Ensuite Complete With Double Sinks, Granite Counter, Marble Floor And Separate Shower! Plus There Is An Oversized Walk In Closet Complete With Built In Organizers! There Is A 26 Ft X 21 Ft Double Heated Garage, Plus Another Double Garage For Storage! Add To That The In ground Fully Fenced Pool Overlooking The Escarpment! Relax And Enjoy Sunsets From Either Your In ground Pool Or On The Covered Deck Enjoying Your Favourite Beverage! One Of A Kind House And Opportunity To Enjoy Country Living As Its Finest!
For sale
C$1,050,000
475 Main St W, Grimsby, ON L3M 1T4
4beds
2,370sqft
Single Family Residence, Residential
Built in ----
0.97 Acres Lot
$-- Zestimate®
C$443/sqft
C$-- HOA
What's special
- 12 days
- 9
- 0
Zillow last checked:
Listing updated:
Listed by:
Dan Saracini, Broker Manager,
RE/MAX Realty Specialists Inc.
Source: ITSO,MLS®#: 40857636Originating MLS®#: Cornerstone Association of REALTORS®
Facts & features
Interior
Bedrooms & bathrooms
- Bedrooms: 4
- Bathrooms: 3
- Full bathrooms: 2
- 1/2 bathrooms: 1
- Main level bathrooms: 1
Other
- Description: B/I Organizers, Colonial Door, Separate Shower, Double Sink
- Features: 5+ Piece, Broadloom, Double Vanity, Ensuite, Walk-in Closet
- Level: Second
- Area: 166.48
- Dimensions: 11ft. 4in. x 15ft. 8in.
Bedroom
- Description: O/L Front of House
- Features: Engineered Hardwood
- Level: Second
Bedroom
- Description: Colonial Door, O/L Backyard and Pool
- Features: Engineered Hardwood
- Level: Second
- Area: 106.08
- Dimensions: 7ft. 3in. x 15ft. 9in.
Bedroom
- Description: Corner windows, O/L Backyard, Colonial Door, Closet
- Features: Engineered Hardwood
- Level: Second
- Area: 181.5
- Dimensions: 12ft. 2in. x 15ft. 10in.
Bathroom
- Description: Off kitchen
- Features: 2-Piece
- Level: Main
- Area: 166.48
- Dimensions: 11ft. 4in. x 15ft. 8in.
Bathroom
- Description: Granite Counter, Separate Shower
- Features: 5+ Piece
- Level: Second
- Area: 89.11
- Dimensions: 8ft. 5in. x 11ft. 7in.
Bathroom
- Features: 4-Piece
- Level: Second
- Area: 144.53
- Dimensions: 11ft. 5in. x 13ft. 8in.
Dining room
- Description: Open Concept, Comb with Kitchen, W/O to Deck, Recessed Lights
- Features: Balcony/Deck, Beamed Ceilings, Carpet Free, Engineered Hardwood, Open Concept, Walkout to Balcony/Deck
- Level: Main
- Area: 222.34
- Dimensions: 13ft. 1in. x 17ft. 9in.
Great room
- Description: Fireplace not working, Recessed Lights, Bay window
- Features: Bay Window, California Shutters, Carpet Free, Engineered Hardwood, Separate Room
- Level: Main
- Area: 240.11
- Dimensions: 14ft. 5in. x 17ft. 9in.
Kitchen
- Description: Centre Island, Granite Counter, Extra Cupboards, Recessed Lights
- Features: Balcony/Deck, Beamed Ceilings, Carpet Free, Engineered Hardwood, Open Concept, Walkout to Balcony/Deck
- Level: Main
- Area: 288.84
- Dimensions: 12ft. 1in. x 24ft. 5in.
Media room
- Description: Large Window
- Features: Engineered Hardwood, Open Concept
- Level: Second
Heating
- Forced Air, Natural Gas
Cooling
- Central Air
Appliances
- Included: Water Heater, Dryer, Microwave, Refrigerator, Stove, Washer
- Laundry: Upper Level
Features
- Auto Garage Door Remote(s), Work Bench
- Windows: Window Coverings
- Basement: Full,Unfinished,Sump Pump
- Number of fireplaces: 1
Interior area
- Total structure area: 2,370
- Total interior livable area: 2,370 sqft
- Finished area above ground: 2,370
Property
Parking
- Total spaces: 6
- Parking features: Attached Garage, Inside Entrance, Private Drive Double Wide
- Attached garage spaces: 2
- Uncovered spaces: 4
Features
- Stories: 2
- Patio & porch: Deck
- Has private pool: Yes
- Pool features: In Ground
- Has view: Yes
- View description: Panoramic, Pool
- Frontage type: South
- Frontage length: 203.28
Lot
- Size: 0.97 Acres
- Dimensions: 203.28 x 272.01
- Features: Urban, Arts Centre, Hospital, Library, Marina
Details
- Parcel number: 460420220
- Zoning: RU
- Other equipment: Pool Equipment
Construction
Type & style
- Home type: SingleFamily
- Architectural style: Traditional
- Property subtype: Single Family Residence, Residential
Materials
- Brick, Vinyl Siding
- Foundation: Unknown
- Roof: Asphalt Shing
Condition
- 100+ Years
- New construction: No
Utilities & green energy
- Sewer: Septic Tank
- Water: Municipal
Community & HOA
Location
- Region: Grimsby
Financial & listing details
- Price per square foot: C$443/sqft
- Annual tax amount: C$6,663
- Date on market: 8/21/2026
- Inclusions: Dryer, Microwave, Pool Equipment, Refrigerator, Stove, Washer, Window Coverings
Price history
| Date | Event | Price |
|---|---|---|
| 8/21/2026 | Listed for sale | C$1,050,000C$443/sqft |
Source: ITSO #40857636 Report a problem | ||
Public tax history
Tax history is unavailable.
Climate risks
Neighborhood: L3M
Nearby schools
GreatSchools rating
No schools nearby
We couldn't find any schools near this home.
Similar homes
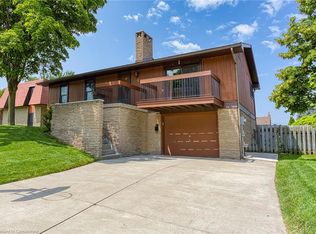
- C$1,085,0003 bd3 ba2.3k sqft4 Lido Dr, Hamilton, ON L8E 5E5For Sale
 MLS ID #40859720, Michael Giles, Salesperson, Waterside Real Estate Group. ITSO
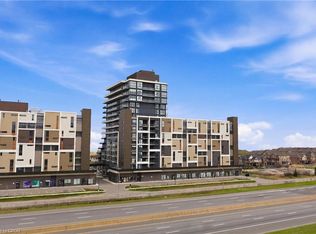
 - C$1,100,0005 bd2 ba1.2k sqft355 Ridge Rd W, Grimsby, ON L3M 4E7For Sale
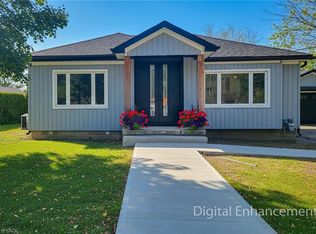 MLS ID #40847359, Tashi Baburi, Salesperson, HOMELIFE MIRACLE REALTY LTD. ITSO
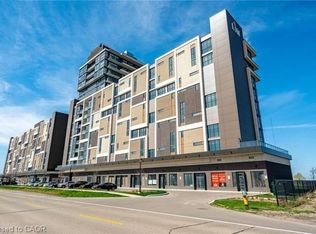
 - C$1,229,0004 bd2 ba2k sqft71 Riviera Rdg, Hamilton, ON L8E 5E7For Sale
 MLS ID #40859752, Joe Di Croce, Salesperson, Sutton Group Innovative Realty Inc.. ITSO
 - C$1,199,9004 bd5 ba2.6k sqft74 Lampman Dr, Grimsby, ON L3M 0E5For Sale
 MLS ID #40851520, Diego Balcazar Jimenez, Salesperson, RE/MAX Escarpment Realty Inc.. ITSO
