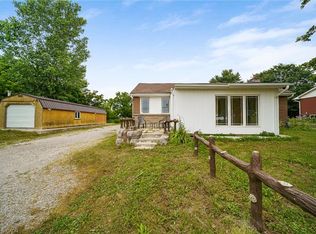
Welcome to this beautifully renovated detached 5-bedroom, 2-storey home nestled on an impressive 0.3-acre lot in the heart of Stoney Creek. Offering the perfect balance of peaceful living just outside the city while keeping everyday conveniences only a short 3-minute drive away, this home is ideal for growing families and entertainers alike. Step inside to discover a bright and open-concept main floor designed for comfortable modern living, filled with natural light and functional space for gathering with family and friends. Upstairs, the spacious primary bedroom features two closets, including a walk-in closet for added comfort and convenience. Fully renovated in 2021 including new doors, new windows, new appliances, new kitchen, updated plumbing, updated electrical and new bathrooms. This move-in-ready home combines stylish updates with timeless charm. The true showstopper is the massive backyard, bursting with potential to create the ultimate outdoor entertainment oasis with room for a pool, patio, outdoor kitchen, garden retreat, or unforgettable summer gatherings. Opportunities like this don’t come often… your dream backyard lifestyle starts here.
For sale
C$900,000
1429 State Highway 8, Stoney Creek, ON L8E 5K8
5beds
1,642sqft
Single Family Residence, Residential
Built in 1948
0.28 Acres Lot
$-- Zestimate®
C$548/sqft
C$-- HOA
What's special
Filled with natural lightSpacious primary bedroomMassive backyard
- 73 days |
- 30 |
- 0 |
Zillow last checked:
Listing updated:
Listed by:
Sherman Barrington, Salesperson,
Keller Williams Complete Realty
Source: ITSO,MLS®#: 40834314Originating MLS®#: Cornerstone Association of REALTORS®
Facts & features
Interior
Bedrooms & bathrooms
- Bedrooms: 5
- Bathrooms: 3
- Full bathrooms: 2
- 1/2 bathrooms: 1
- Main level bathrooms: 1
- Main level bedrooms: 2
Bedroom
- Level: Main
Bedroom
- Level: Main
Other
- Features: Walk-In Closet(s)
- Level: Second
Bedroom
- Level: Second
Bedroom
- Level: Basement
Bathroom
- Features: 3-Piece
- Level: Main
Bathroom
- Features: 4-Piece
- Level: Second
Bathroom
- Features: 2-Piece
- Level: Basement
Dining room
- Level: Main
Kitchen
- Level: Main
Living room
- Level: Main
Recreation room
- Level: Basement
Utility room
- Level: Basement
Heating
- Hot Water, Forced Air, Natural Gas
Cooling
- Central Air
Appliances
- Included: Bar Fridge, Instant Hot Water, Built-in Microwave, Dishwasher, Dryer, Range Hood, Refrigerator, Stove, Washer, Wine Cooler
- Laundry: In Basement
Features
- Built-In Appliances, In-law Capability, Upgraded Insulation
- Basement: Full,Finished,Sump Pump
- Number of fireplaces: 1
- Fireplace features: Electric, Family Room
Interior area
- Total structure area: 2,316
- Total interior livable area: 1,642 sqft
- Finished area above ground: 1,642
- Finished area below ground: 674
Property
Parking
- Total spaces: 10
- Parking features: Detached Garage, Gravel, Front Yard Parking, Private Drive Double Wide
- Garage spaces: 2
- Uncovered spaces: 8
Features
- Stories: 2
- Frontage type: North
- Frontage length: 74.00
Lot
- Size: 0.28 Acres
- Dimensions: 74 x 172
- Features: Urban, Rectangular, Ample Parking
Details
- Parcel number: 173710020
- Zoning: A1
Construction
Type & style
- Home type: SingleFamily
- Property subtype: Single Family Residence, Residential
Materials
- Stone, Vinyl Siding
- Roof: Asphalt Shing
Condition
- 51-99 Years
- New construction: No
- Year built: 1948
Utilities & green energy
- Sewer: Septic Tank
- Water: Municipal
Community & HOA
Location
- Region: Stoney Creek
Financial & listing details
- Price per square foot: C$548/sqft
- Annual tax amount: C$5,262
- Date on market: 5/28/2026
- Inclusions: Built-in Microwave, Dishwasher, Dryer, Range Hood, Refrigerator, Stove, Washer, Wine Cooler, Negotiable
S
Sherman Barrington, Salesperson
(905) 308-8333
By pressing Contact Agent, you agree that the real estate professional identified above may call/text you about your search, which may involve use of automated means and pre-recorded/artificial voices. You don't need to consent as a condition of buying any property, goods, or services. Message/data rates may apply. You also agree to our Terms of Use. Zillow does not endorse any real estate professionals. We may share information about your recent and future site activity with your agent to help them understand what you're looking for in a home.
Price history
| Date | Event | Price |
|---|---|---|
| 7/7/2026 | Price change | C$900,000+0%C$548/sqft |
Source: ITSO #40834314 Report a problem | ||
| 5/28/2026 | Listed for sale | C$899,990C$548/sqft |
Source: ITSO #40834314 Report a problem | ||
Public tax history
Tax history is unavailable.
Climate risks
Neighborhood: Fruitland
Nearby schools
GreatSchools rating
No schools nearby
We couldn't find any schools near this home.
- C$--3 bd2 ba1.4k sqft293 50th Rd, Hamilton, ON L8E5L1Off Market
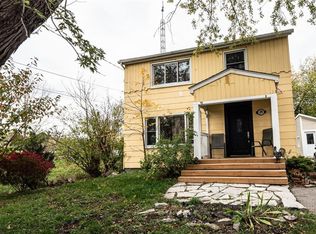
- C$---- bd-- ba-- sqft289 50th Rd, Hamilton, ON L8E5K7Off Market
- C$2,850,0004 bd2 ba2.9k sqft20 Bridgman Ln, Hamilton, ON L8E5K9For Sale
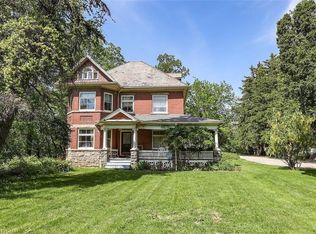
- C$--3 bd3 ba-- sqft12 Mockingbird Ln, Hamilton, ON L8E0K7Off Market
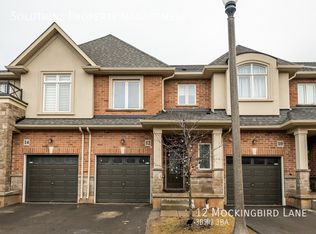
- C$779,9993 bd3 ba-- sqft169 Sonoma Ln, Hamilton, ON L8E0J9New Construction
- C$661,0003 bd3 ba1.3k sqft40 Zinfandel Dr #3, Stoney Creek, ON L8E0K1For Sale
- C$469,9003 bd3 ba1.1k sqft40 Zinfandel Dr #14, Hamilton, ON L8E0K1For Sale
- C$5,500,0008 bd5 ba4.2k sqft591 Main St W, Grimsby, ON L3M1V1For Sale
Similar homes
- C$849,0004 bd3 ba1.8k sqft443 11th Rd E, Hamilton, ON L8J 3N4For Sale
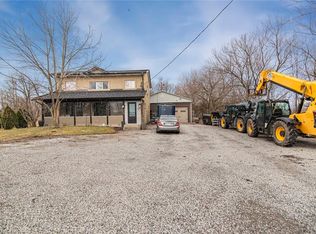 MLS ID #40849107, Pete Vukadin, Salesperson, Royal LePage State Realty Inc.. ITSO
 - C$764,9003 bd2 ba1k sqft220 Winona Rd, Hamilton, ON L8E 5K4For Sale
 MLS ID #40850850, Daniel Ciccone, Salesperson, RE/MAX Real Estate Centre Inc.. ITSO
 - C$875,0004 bd2 ba1.6k sqft7332 20th Rd E, Hamilton, ON L0R 1P0For Sale
 MLS ID #40849176, Naim Hassab, Salesperson, RE/MAX Real Estate Centre Inc.. ITSO
 - C$775,0004 bd2 ba1.2k sqft92 Juniper Dr, Stoney Creek, ON L8E 4G6For Sale
 MLS ID #40851869, Danny Bizic, Salesperson, Right at Home Realty. ITSO
 - C$899,9003 bd4 ba1.9k sqft95 Birchpark Dr, Grimsby, ON L3M 4M9For SaleMLS ID #40847126, Rob Golfi, Salesperson, RE/MAX Escarpment Golfi Realty Inc.. ITSO
- C$785,9004 bd2 ba1.1k sqft164 Hanover Pl, Hamilton, ON L8K 5X6For SaleMLS ID #40854254, Wesley Degroot, Salesperson, RE/MAX Escarpment Realty Inc.. ITSO
- C$1,100,0005 bd2 ba1.2k sqft355 Ridge Rd W, Grimsby, ON L3M 4E7For SaleMLS ID #40847359, Tashi Baburi, Salesperson, HOMELIFE MIRACLE REALTY LTD. ITSO
- C$824,9004 bd2 ba1.5k sqft293 Regional Rd #20, Stoney Creek, ON L8J 3H4For SaleMLS ID #40844011, Kristin Lamarre, Salesperson, RE/MAX Escarpment Realty Inc.. ITSO
- C$799,9995 bd2 ba1.1k sqft17 Woodsview Ave, Grimsby, ON L3M 3S5For SaleMLS ID #40846030, Paulina Pasierbek, Salesperson, Royal LePage State Realty Inc.. ITSO
- C$839,0004 bd2 ba962 sqft33 Burwell Ave, Hamilton, ON L8G 3L8For SaleMLS ID #40819541, Sharona Kaminker, Salesperson, Keller Williams Complete Realty. ITSO
- C$990,0005 bd4 ba1.9k sqft39 Ainsworth St, Hamilton, ON L8J 1T2For SaleMLS ID #40852446, Chris Knighton, Salesperson, eXp Realty. ITSO
- C$779,9004 bd3 ba1.1k sqft60 Galbraith Dr, Hamilton, ON L8G 1Z9For SaleMLS ID #40851083, Heather Hallford, Salesperson, RE/MAX Escarpment Realty Inc.. ITSO
- C$973,0005 bd2 ba2k sqft949 Upper Paradise Rd, Hamilton, ON L9B 2M9For SaleMLS ID #40835981, Richard Maclean, Salesperson, Royal LePage State Realty. ITSO
- C$799,9004 bd3 ba1.4k sqft69 Nash Rd S, Hamilton, ON L8K 4J8For SaleMLS ID #40834293, Alex Hill, Salesperson, RE/MAX Escarpment Realty Inc.. ITSO
- C$899,0005 bd4 ba1.6k sqft780 Highway 56, North Cayuga, ON N0A 1C0For SaleMLS ID #40847266, Carter Jakob Joel Rudge, Salesperson, Realty Network. ITSO
- C$874,9003 bd3 ba1.6k sqft8 Dalton Gate, Hamilton, ON L8J 1Z4For SaleMLS ID #40839006, Adrian Di Pietro, Salesperson, New Era Real Estate. ITSO
- C$929,9905 bd2 ba1k sqft12 Maitland Ave, Hamilton, ON L9A 3J3For SaleMLS ID #40843254, Ajay Mahajan, Salesperson, HOMELIFE MIRACLE REALTY LTD. ITSO
- C$1,025,0004 bd3 ba1.9k sqft364 Fennell Ave W, Hamilton, ON L9C 1G4For SaleMLS ID #40852850, Joseph Capostagno, Salesperson, RE/MAX Escarpment Realty Inc.. ITSO
- C$745,0003 bd3 ba1.5k sqft139 Garside Ave S, Hamilton, ON L8K 2W1For SaleMLS ID #40853654, Janice Rocchi, Salesperson, Royal LePage State Realty. ITSO
- C$949,9004 bd3 ba1.9k sqft343 Canborough St, West Lincoln, ON L0R 2A0For SaleMLS ID #40850337, Chris Knighton, Salesperson, eXp Realty. ITSO
