First Time To Market- 3 Residences, Commercial, Income, and Investment Opportunities are bundled into this wonderful 26.992 Acreage, tucked below the Niagara Escarpment and along the Niagara Wine Route. Close to all conveniences and set between the commercial downtowns of Grimsby and Stoney Creek, this unique property has a Commercial Shop Building, a Separate Workshop Building, a large Vintage Barn, a Storage Building with 2 bedroom Apt., Two Residential Houses (Total Buildings' Square footage is approx. 21,400 sq. ft.)PLUS Cash Crop Acreage, Outside Vehicle Storage Acreage, and a Municipal Playground(on site). OPPORTUNITY KNOCKS!. Inquire today and a complete General Information Package is available upon request.
For sale
C$5,500,000
591 Main St W, Grimsby, ON L3M 1V1
8beds
5baths
4,242sqft
Multi-3 Unit, Multi Family
Built in ----
-- sqft lot
$-- Zestimate®
C$1,297/sqft
C$-- HOA
What's special
Commercial shop buildingSeparate workshop buildingLarge vintage barnTwo residential housesCash crop acreageOutside vehicle storage acreage
- 2 days |
- 11 |
- 0 |
Zillow last checked:
Listing updated:
Listed by:
David Jarvis, Broker of Record,
Glen Elgin Real Estate Corp.
Source: ITSO,MLS®#: 40854161Originating MLS®#: Cornerstone Association of REALTORS®
Facts & features
Interior
Bedrooms & bathrooms
- Bedrooms: 8
- Bathrooms: 5
Heating
- Fireplace(s), Forced Air, Natural Gas, Radiator
Cooling
- Central Air
Appliances
- Included: Refrigerator
- Laundry: In-Suite
Features
- Separate Heating Controls, Separate Hydro Meters
- Windows: Window Coverings
- Basement: Full,Partially Finished
- Has fireplace: Yes
Interior area
- Total structure area: 5,542
- Total interior livable area: 4,242 sqft
- Finished area above ground: 4,242
- Finished area below ground: 1,300
Video & virtual tour
Property
Parking
- Total spaces: 100
- Parking features: Attached Garage, Detached Garage, Front Yard Parking, Outside/Surface/Open, Guest
- Attached garage spaces: 8
- Uncovered spaces: 20
Features
- Stories: 2
- Frontage type: South
- Frontage length: 550.00
Lot
- Size: 26.99 Acres
- Dimensions: 550 x 2087
- Features: Rectangular, Ample Parking, Greenbelt, Highway Access, Hospital, Open Spaces, Place of Worship, Playground Nearby, Quiet Area, Rec./Community Centre, Regional Mall, Schools, Shopping Nearby
Details
- Parcel number: 460420001
- Zoning: Niagara Escarpment Development Control ( NEDC)
Construction
Type & style
- Home type: MultiFamily
- Property subtype: Multi-3 Unit, Multi Family
Materials
- Board & Batten Siding, Metal/Steel Siding, Shingle Siding, Stucco, Vinyl Siding, Wood Siding
- Foundation: Poured Concrete, Stone
- Roof: Asphalt Shing
Condition
- Unknown
- New construction: No
Utilities & green energy
- Sewer: Septic Tank
- Water: Lake/River, Municipal
Community & HOA
Location
- Region: Grimsby
Financial & listing details
- Price per square foot: C$1,297/sqft
- Annual tax amount: C$7,672
- Date on market: 8/8/2026
- Inclusions: Window Coverings, Other
D
David Jarvis, Broker of Record
By pressing Contact Agent, you agree that the real estate professional identified above may call/text you about your search, which may involve use of automated means and pre-recorded/artificial voices. You don't need to consent as a condition of buying any property, goods, or services. Message/data rates may apply. You also agree to our Terms of Use. Zillow does not endorse any real estate professionals. We may share information about your recent and future site activity with your agent to help them understand what you're looking for in a home.
Price history
| Date | Event | Price |
|---|---|---|
| 8/8/2026 | Listed for sale | C$5,500,000C$1,297/sqft |
Source: ITSO #40854161 Report a problem | ||
Public tax history
Tax history is unavailable.
Climate risks
Neighborhood: L3M
Nearby schools
GreatSchools rating
No schools nearby
We couldn't find any schools near this home.
Schools provided by the listing agent
- Elementary: Smith School, Lady Fatima, Central French Immersion
- High: West Niagara H.S; Blessed Trinity
Source: ITSO. This data may not be complete. We recommend contacting the local school district to confirm school assignments for this home.
- C$1,130,0004 bd4 ba2.6k sqft14 Carpenter Ct, Grimsby, ON L3M0E3Sold

- C$---- bd-- ba-- sqft8 Woodcrest Dr, Grimsby, ON L3M1C4Off Market
- C$--4 bd4 ba-- sqft127 Lampman Dr, Grimsby, ON L3M0E6Off Market
- C$1,130,0005 bd4 ba2.5k sqft106 Lampman Dr, Grimsby, ON L3M0E7Sold
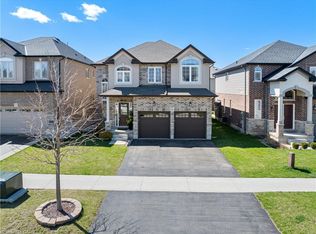
- C$---- bd-- ba-- sqft125 Lampman Dr, Grimsby, ON L3M0E6Off Market
- C$960,0004 bd3 ba1.7k sqft49 Lampman Dr, Grimsby, ON L3M0E5Sold
- C$---- bd-- ba-- sqft26 Leawood Dr, Grimsby, ON L3M4E2Off Market
- C$---- bd-- ba-- sqft13 Biggar Cres, Grimsby, ON L3M0E5Off Market
Similar homes
- C$3,899,0005 bd5 ba3.5k sqft340 Golf Club Rd, Hamilton, ON L0R 1P0For Sale
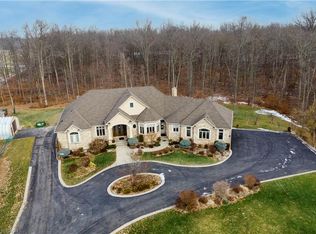 MLS ID #40853484, Jaena De Guzman Alano, Salesperson, RE/MAX Real Estate Centre Inc.. ITSO
 - C$5,795,0005 bd5 ba3.4k sqft63 Mill St S, Flamborough, ON L0R 2H0For Sale
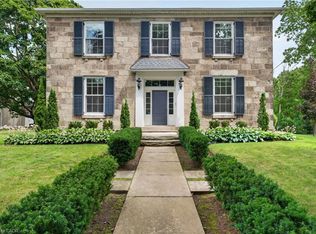 MLS ID #40845680, Jake Nicolle, Salesperson, REAL BROKER ONTARIO LTD BROKERAGE 1800R. ITSO
 - C$3,390,0005 bd4 ba3.5k sqft232 8th Rd E, Hamilton, ON L8J 2X4For Sale
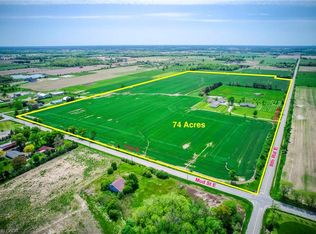 MLS ID #40849121, Peter He, Broker, RE/MAX Hallmark Realty Ltd. ITSO
 - C$2,890,0006 bd7 ba4.9k sqft803 Ridge Rd, Hamilton, ON L8J 2Y3For Sale
 MLS ID #40842425, Susan Pauls-Valerio, Broker, RE/MAX Escarpment Realty Inc.. ITSO
 - C$4,199,9008 bd7 ba4.7k sqft353 Sulphur Springs Rd, Hamilton, ON L9G 4T7New ConstructionMLS ID #40829858, Jake Nicolle, Salesperson, REAL BROKER ONTARIO LTD BROKERAGE 1800R. ITSO
- C$4,459,0005 bd4 ba4.5k sqft277 Shoreacres Rd, Burlington, ON L7L 2H3For SaleMLS ID #40835757, Michael O'sullivan, Salesperson, RE/MAX Escarpment Realty Inc.. ITSO
- C$3,500,0007 bd7 ba5.4k sqft36 Windemere Rd, Hamilton, ON L8E 5G5New ConstructionMLS ID #40851625, Rob Golfi, Salesperson, RE/MAX Escarpment Golfi Realty Inc.. ITSO
- C$4,750,0005 bd6 ba4.9k sqft28 Millcreek Ct, Hamilton, ON L9G 4Z3For SaleMLS ID #40843389, Drew Woolcott, Broker, RE/MAX Escarpment Realty Inc.. ITSO
- C$5,950,0005 bd6 ba3.8k sqft777 Shadeland Ave, Burlington, ON L7T 2M2For SaleMLS ID #40839952, David Bakowsky, Salesperson, RE/MAX Escarpment Realty Inc.. ITSO
- C$3,699,9995 bd5 ba3.2k sqft4939 30th Rd N, Lincoln, ON L0R 1B3For SaleMLS ID #40834663, Richard Harrison, Salesperson, Royal LePage Burloak Real Estate Services. ITSO
- C$4,995,0005 bd5 ba3.5k sqft130 Edgecliffe Pl, Burlington, ON L7L 3Z3For SaleMLS ID #40846046, Alex Irish, Salesperson, RE/MAX Escarpment Realty Inc.. ITSO
- C$6,250,0005 bd7 ba4.7k sqft1102 Crestview St, Oakville, ON L6J 2C6For SaleMLS ID #40846783, Michael Phinney, Salesperson, Royal LePage Real Estate Services Phinney Real Estate. ITSO
- C$4,650,0005 bd5 ba4k sqft1098 Lakeshore Rd W, Oakville, ON L6L 1E7For SaleMLS ID #40842845, Ruby Gill, Salesperson, The Agency. ITSO
- C$2,999,9005 bd5 ba4.7k sqft4850 Hillside Dr, Lincoln, ON L3J 0N7For SaleMLS ID #40788032, David Vien, Salesperson, Royal LePage NRC Realty Inc.. ITSO
- C$5,998,0006 bd8 ba5.9k sqft2096 Lakeshore Rd E, Oakville, ON L6J 1M3For SaleMLS ID #40834825, Brad Miller, Broker, Century 21 Miller Real Estate Ltd.. ITSO
- C$4,498,8006 bd5 ba4.1k sqft624 N Shore Blvd E, Burlington, ON L7T 1X2For SaleMLS ID #40814223, Michael Brejnik, Salesperson, Royal LePage Burloak Real Estate Services. ITSO
- C$5,750,0005 bd7 ba5.8k sqft138 Dianne Ave, Oakville, ON L6J 4G9New ConstructionMLS ID #40825400, Peter He, Broker, RE/MAX Hallmark Realty Ltd. ITSO
- C$4,675,0005 bd4 ba2.7k sqft3346 Lakeshore Rd W, Oakville, ON L6L 6S6For SaleMLS ID #40841313, Alex Irish, Salesperson, RE/MAX Escarpment Realty Inc.. ITSO
- C$7,249,0005 bd5 ba5k sqft54 Raymar Pl, Oakville, ON L6J 6M1For SaleMLS ID #40852110, Christine Sohar, Salesperson, RE/MAX Escarpment Realty Inc.. ITSO
- C$4,995,0005 bd7 ba4k sqft304 Pomona Ave, Burlington, ON L7N 1T3For SaleMLS ID #40827926, David Bakowsky, Salesperson, RE/MAX Escarpment Realty Inc.. ITSO
