Newly built (2022) modern luxury home on a premium Lake Ontario waterfront lot with rare direct access to the shore. Over 4,700 sq ft of living space: 10' ceilings on the main level, 9' on the second, LED pot lights, engineered hardwood and an open-concept plan with large windows facing the water. Chef's kitchen with JennAir appliances and quartz counters. Living room with gas fireplace. Primary bedroom with walk-in closet, 5-pc ensuite and private balcony over the lake; every upstairs bedroom has an ensuite. Finished walk-up lower level with 2 bedrooms, full kitchen, dining area, 3-pc bath and rec room with electric fireplace. Inground pool. Driveway parks 12 cars. Minutes to Burlington, Niagara & highways.
For sale
Street View
C$2,775,000
6 Campview Rd, Hamilton, ON L8E 5E2
6beds
3,055sqft
Single Family Residence
Built in 2022
0.42 Acres Lot
$-- Zestimate®
C$908/sqft
C$-- HOA
What's special
Led pot lightsEngineered hardwoodQuartz countersFinished walk-up lower levelInground pool
- 17 hours
- 6
- 0
Zillow last checked:
Listing updated:
Listed by:
Paul J. Rouillard, Broker Of Record,
Listit.Realty Brokerage Inc Brokerage
Source: Windsor-Essex County AOR,MLS®#: 26024830 Originating MLS®#: Windsor-Essex County Association of REALTORS®
Originating MLS®#: Windsor-Essex County Association of REALTORS®Facts & features
Interior
Bedrooms & bathrooms
- Bedrooms: 6
- Bathrooms: 6
- Full bathrooms: 5
- 1/2 bathrooms: 1
Rooms
- Room types: 2nd Kitchen
Heating
- Natural Gas, Forced Air, Furnace
Cooling
- Central Air
Appliances
- Included: 2 Fridges, Dishwasher, Dryer, Freezer, Microwave, Microwave Range Hood Combo, Refrigerator, Stove, Gas Water Heater
Features
- Energy Efficient, Walk-In Closet
- Basement: Full,Finished
- Fireplace features: Fireplace 1 Fuel (Electric), Fireplace 2 Fuel (Gas), Fireplace 1 (Direct Vent), Fireplace 2 (Direct Vent)
Interior area
- Total structure area: 3,055
- Total interior livable area: 3,055 sqft
Property
Parking
- Total spaces: 1.5
- Parking features: Double Width Or More Drive, Paved Drive, 1.5 Garage, Inside Entrance
- Garage spaces: 1.5
- Has uncovered spaces: Yes
Features
- Levels: Two
- Patio & porch: Covered Porch
- Exterior features: Balcony
- On waterfront: Yes
- Waterfront features: Waterfront, Waterfront on Lake, Water Access
- Frontage length: 39.60
Lot
- Size: 0.42 Acres
Details
- Parcel number: 173620114
- Zoning: R2
Construction
Type & style
- Home type: SingleFamily
- Property subtype: Single Family Residence
Materials
- Concrete/Stucco, Wood
- Foundation: Concrete Perimeter
Condition
- Year built: 2022
Utilities & green energy
- Sewer: Septic Tank, Installed
- Water: Well
- Utilities for property: Water Connected
Community & HOA
Community
- Security: Alarm System
Location
- Region: Hamilton
Financial & listing details
- Price per square foot: C$908/sqft
- Annual tax amount: C$18,797
- Date on market: 10/8/2026
- Ownership: Freehold
- Income includes: Rental
Price history
| Date | Event | Price |
|---|---|---|
| 10/8/2026 | Listed for sale | C$2,775,000C$908/sqft |
Source:  Windsor-Essex County AOR #26024830 Report a problem Windsor-Essex County AOR #26024830 Report a problem | ||
Public tax history
Tax history is unavailable.
Climate risks
Neighborhood: Winona North
Nearby schools
GreatSchools rating
No schools nearby
We couldn't find any schools near this home.

Similar homes
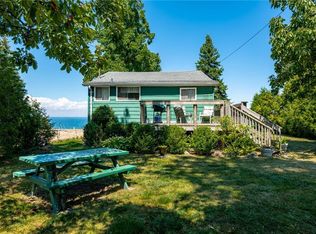
- C$1,599,9004 bd4 ba3.8k sqft35 Lido Dr, Hamilton, ON L8E 5E8For Sale
 MLS ID #40865440, Rob Golfi, Salesperson, RE/MAX Escarpment Golfi Realty Inc.. ITSO
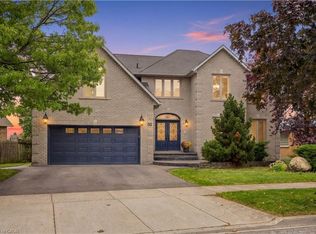
 - C$2,188,8883 bd3 ba3.3k sqft274 Mountain Brow Blvd, Hamilton, ON L8T 1A6New Construction
 MLS ID #40869055, Sarit Zalter, Salesperson, RE/MAX Escarpment Realty Inc.. ITSO
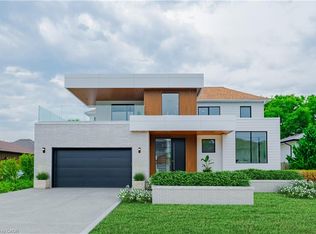
 - C$1,999,9993 bd4 ba3.2k sqft504 Winona Rd, Stoney Creek, ON L8E 5E5For Sale
 MLS ID #40843621, Craig Maclean, Salesperson, Chestnut Park Real Estate Ltd.. ITSO
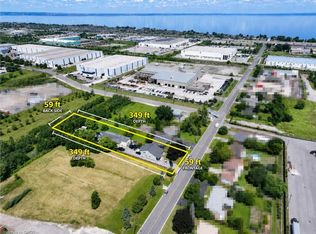
 - C$1,650,0005 bd3 ba2.3k sqft333 McNeilly Rd, Hamilton, ON L8E 5H4For Sale
 MLS ID #40852899, Youming Zhao, Salesperson, Right at Home Realty. ITSO
