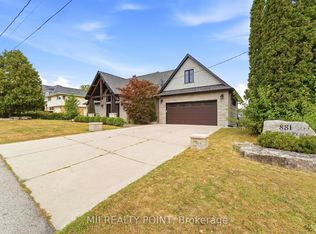
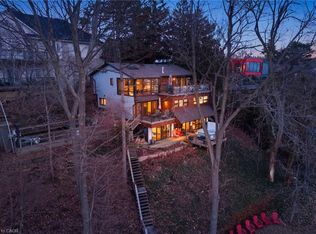
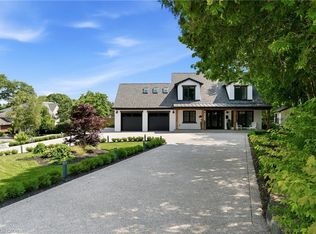
Experience refined living at 841 Danforth Place. Renovated from top to bottom, this exceptional home offers lake views, 3+2 bedrooms, 3+2 bathrooms, and approximately 4,412 sq ft of beautifully finished living space. The redesigned open-concept main level showcases high-end finishes and custom detailing, anchored by a stunning custom kitchen that flows seamlessly into the living and dining areas. The fully finished lower level offers outstanding flexibility for multi-generational or in-law living, with a separate entrance through the garage, a full kitchen, two additional bedrooms, dedicated laundry, and generous living areas, all finished to the same elevated standard. Set on a private, oversized lot along a quiet street, this home offers exceptional outdoor space just steps from the lake, parks, and scenic trails. A rare opportunity to enjoy a thoughtfully renovated, move-in ready home in one of Burlington's most sought-after neighbourhoods.
For sale
C$2,949,900
841 Danforth Pl, Burlington, ON L7T 1S1
5beds
2,341sqft
Single Family Residence, Residential
Built in ----
0.28 Acres Lot
$-- Zestimate®
C$1,260/sqft
C$-- HOA
What's special
Lake viewsRedesigned open-concept main levelHigh-end finishesCustom detailingStunning custom kitchenFully finished lower levelPrivate oversized lot
- 17 hours
- 1
- 0
Zillow last checked:
Listing updated:
Listed by:
Scott Benson, Salesperson,
Real Broker Ontario Ltd.,
Jake Stern,
Real Broker Ontario Ltd.
Source: ITSO,MLS®#: 40863991Originating MLS®#: Cornerstone Association of REALTORS®
Facts & features
Interior
Bedrooms & bathrooms
- Bedrooms: 5
- Bathrooms: 5
- Full bathrooms: 4
- 1/2 bathrooms: 1
- Main level bathrooms: 3
- Main level bedrooms: 3
Other
- Features: Ensuite
- Level: Main
Bedroom
- Features: Ensuite
- Level: Main
Bedroom
- Level: Main
Bedroom
- Level: Basement
Bedroom
- Level: Basement
Bathroom
- Features: 3-Piece, Ensuite
- Level: Main
Bathroom
- Features: 4-Piece
- Level: Main
Bathroom
- Features: 4-Piece
- Level: Basement
Bathroom
- Features: 2-Piece
- Level: Basement
Other
- Features: 4-Piece, Ensuite
- Level: Main
Other
- Level: Basement
Dining room
- Level: Main
Game room
- Level: Basement
Kitchen
- Level: Main
Kitchen
- Features: Pantry
- Level: Basement
Laundry
- Level: Basement
Laundry
- Level: Main
Living room
- Level: Main
Recreation room
- Level: Basement
Heating
- Heat Pump
Cooling
- Central Air
Appliances
- Included: Bar Fridge, Built-in Microwave, Dishwasher, Dryer, Gas Oven/Range, Gas Stove, Range Hood, Refrigerator, Washer, Wine Cooler
- Laundry: Main Level
Features
- Auto Garage Door Remote(s), Built-In Appliances
- Basement: Full,Finished
- Number of fireplaces: 1
Interior area
- Total structure area: 4,412
- Total interior livable area: 2,341 sqft
- Finished area above ground: 2,341
- Finished area below ground: 2,071
Property
Parking
- Total spaces: 10
- Parking features: Attached Garage, Garage Door Opener, Built-In, Inside Entrance, Private Drive Double Wide
- Attached garage spaces: 2
- Uncovered spaces: 8
Features
- Stories: 1
- Patio & porch: Porch
- Exterior features: Landscaped
- Has view: Yes
- View description: Lake
- Has water view: Yes
- Water view: Lake
- Waterfront features: Lake, Indirect Waterfront, Other, Lake/Pond
- Body of water: Lake Ontario
- Frontage type: North
- Frontage length: 110.00
Lot
- Size: 0.28 Acres
- Dimensions: 110 x 112
- Features: Urban, Near Golf Course, Highway Access, Landscaped, Schools
- Topography: Level
Details
- Additional structures: Shed(s)
- Parcel number: 071860058
- Zoning: R2.1
Construction
Type & style
- Home type: SingleFamily
- Architectural style: Bungalow
- Property subtype: Single Family Residence, Residential
Materials
- Brick
- Foundation: Block
- Roof: Asphalt Shing
Condition
- 51-99 Years
- New construction: No
Utilities & green energy
- Sewer: Sewer (Municipal)
- Water: Municipal
Community & HOA
Community
- Security: Alarm System, Carbon Monoxide Detector(s), Smoke Detector(s)
Location
- Region: Burlington
Financial & listing details
- Price per square foot: C$1,260/sqft
- Annual tax amount: C$8,686
- Date on market: 9/30/2026
- Inclusions: Built-in Microwave, Dishwasher, Dryer, Garage Door Opener, Gas Oven/Range, Gas Stove, Range Hood, Refrigerator, Washer, Wine Cooler
- Road surface type: Paved
Price history
| Date | Event | Price |
|---|---|---|
| 9/30/2026 | Listed for sale | C$2,949,900C$1,260/sqft |
Source:  TRREB #W13844314 Report a problem TRREB #W13844314 Report a problem | ||
Public tax history
Tax history is unavailable.
Climate risks
Neighborhood: Aldershot
Nearby schools
GreatSchools rating
No schools nearby
We couldn't find any schools near this home.
Schools provided by the listing agent
- Elementary: Glenview/Aldershot Elementary
- High: Aldershot
Source: ITSO. This data may not be complete. We recommend contacting the local school district to confirm school assignments for this home.

Similar homes
- C$2,959,0004 bd5 ba2.6k sqft720 Mountain Brow Rd W, Burlington, ON L7P 4X8For Sale
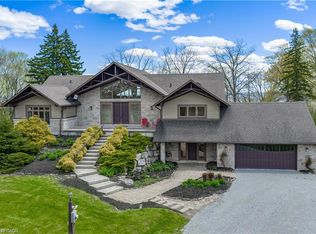 MLS ID #40828667, Michael Brejnik, Salesperson, Royal LePage Burloak Real Estate Services. ITSO
 - C$2,890,0006 bd6 ba3.4k sqft3083 Lakeshore Rd, Burlington, ON L7N 1A3For Sale
 MLS ID #40859508, Nicholas Kazan, Broker, RE/MAX Escarpment Realty Inc.. ITSO
 - C$3,500,0003 bd4 ba2.6k sqft293 N Shore Blvd E, Burlington, ON L7T 1W8For Sale
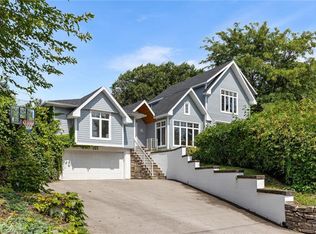 MLS ID #40859049, Rayo Irani, Broker, RE/MAX Aboutowne Realty Corp.. ITSO
 - C$2,195,0004 bd4 ba2.4k sqft204 Falling Brook Dr, Ancaster, ON L9G 1E6New Construction
 MLS ID #40866994, Sarit Zalter, Salesperson, RE/MAX Escarpment Realty Inc.. ITSO
