Welcome to 293 North Shore Blvd East, a stunning raised renovated bungalow ideally situated in one of Burlington's most prestigious and sought-after neighbourhoods, offering 3 spacious bedrooms and 3.5 beautifully appointed bathrooms. Designed with style, comfort and entertaining in mind, this impressive home features a bright open-concept layout with soaring vaulted ceilings, exposed wood beams, wide-plank hardwood flooring and expansive windows capturing an abundance of natural light and beautiful lake views. The show-stopping kitchen boasts extensive cabinetry, quartz countertops and backsplash, built-in stainless steel appliances, elegant pendant lighting and an impressive waterfall centre island with seating and beverage fridge. A charming built-in breakfast banquette provides the perfect spot for casual dining, while the spacious dining area flows seamlessly into the surrounding living spaces. The inviting family room features a dramatic floor-to-ceiling tiled feature wall with gas fireplace, complemented by a contemporary open-riser staircase. Generously sized bedrooms offer large windows, hardwood flooring and ample storage, while the spa-inspired bathrooms feature freestanding soaker tubs, glass-enclosed showers and stylish modern finishes. Step outside to your own private backyard oasis, surrounded by mature trees and lush landscaping, featuring an expansive interlock patio, multiple seating and dining areas, a covered pavilion with outdoor TV and a relaxing hot tub. An exceptional location steps to Bayshore Park and minutes to LaSalle Park, Burlington Golf & Country Club, marina, hospital, shopping, restaurants and everyday amenities. A truly special home combining contemporary design, privacy and an outstanding Burlington location.
For sale
C$3,500,000
293 N Shore Blvd E, Burlington, ON L7T 1W8
3beds
2,653sqft
Single Family Residence, Residential
Built in 1958
8,600 Square Feet Lot
$-- Zestimate®
C$1,319/sqft
C$-- HOA
What's special
Bright open-concept layoutSoaring vaulted ceilingsExposed wood beamsWide-plank hardwood flooringBeautiful lake viewsShow-stopping kitchenExtensive cabinetry
- 5 days
- 16
- 1
Zillow last checked:
Listing updated:
Listed by:
Rayo Irani, Broker,
RE/MAX Aboutowne Realty Corp.
Source: ITSO,MLS®#: 40859049Originating MLS®#: Cornerstone Association of REALTORS®
Facts & features
Interior
Bedrooms & bathrooms
- Bedrooms: 3
- Bathrooms: 4
- Full bathrooms: 3
- 1/2 bathrooms: 1
- Main level bathrooms: 1
- Main level bedrooms: 2
Other
- Level: Second
Bedroom
- Level: Main
Bedroom
- Level: Main
Bathroom
- Features: 5+ Piece
- Level: Second
Bathroom
- Features: 4-Piece
- Level: Main
Bathroom
- Features: 2-Piece
- Level: Basement
Bathroom
- Features: 3-Piece
- Level: Basement
Dining room
- Level: Main
Family room
- Level: Main
Kitchen
- Level: Main
Living room
- Level: Main
Office
- Level: Main
Recreation room
- Level: Basement
Sitting room
- Level: Basement
Heating
- Electric, Heat Pump
Cooling
- Central Air, Ductless
Appliances
- Included: Dishwasher, Dryer, Microwave, Refrigerator, Stove, Washer
Features
- Central Vacuum Roughed-in
- Basement: Full,Finished
- Has fireplace: No
Interior area
- Total structure area: 3,285
- Total interior livable area: 2,653 sqft
- Finished area above ground: 2,653
- Finished area below ground: 632
Property
Parking
- Total spaces: 6
- Parking features: Attached Garage, Asphalt, Inside Entrance, Private Drive Double Wide
- Attached garage spaces: 2
- Uncovered spaces: 4
Features
- Stories: 1
- Frontage type: North
- Frontage length: 100.00
Lot
- Size: 8,600 Square Feet
- Dimensions: 100 x 86
- Features: Urban, Square, Near Golf Course, Hospital, Marina, Park
Details
- Additional structures: Shed(s)
- Parcel number: 071020137
- Zoning: R2.1
Construction
Type & style
- Home type: SingleFamily
- Architectural style: Bungalow Raised
- Property subtype: Single Family Residence, Residential
Materials
- Wood Siding
- Foundation: Concrete Block, Poured Concrete
- Roof: Metal
Condition
- 51-99 Years
- New construction: No
- Year built: 1958
Utilities & green energy
- Sewer: Sewer (Municipal)
- Water: Municipal
Community & HOA
Community
- Security: Smoke Detector(s)
Location
- Region: Burlington
Financial & listing details
- Price per square foot: C$1,319/sqft
- Annual tax amount: C$6,306
- Date on market: 9/4/2026
- Inclusions: Dishwasher, Dryer, Microwave, Refrigerator, Stove, Washer
- Exclusions: None
Price history
| Date | Event | Price |
|---|---|---|
| 9/4/2026 | Listed for sale | C$3,500,000+191.7%C$1,319/sqft |
Source:  TRREB #W13747114 Report a problem TRREB #W13747114 Report a problem | ||
| 2/2/2024 | Listing removed | -- |
Source:  Cornerstone Association of REALTORS® - Hamilton-Burlington #H4183678 Report a problem Cornerstone Association of REALTORS® - Hamilton-Burlington #H4183678 Report a problem | ||
| 1/29/2024 | Price change | C$1,199,900-3.9%C$452/sqft |
Source: Cornerstone Association of REALTORS® - Hamilton-Burlington #H4183678 Report a problem | ||
| 1/22/2024 | Listed for sale | C$1,249,000C$471/sqft |
Source: Cornerstone Association of REALTORS® - Hamilton-Burlington #H4183678 Report a problem | ||
| 1/2/2024 | Listing removed | -- |
Source: Cornerstone Association of REALTORS® - Hamilton-Burlington #H4181764 Report a problem | ||
| 12/13/2023 | Listed for sale | C$1,249,000C$471/sqft |
Source: Cornerstone Association of REALTORS® - Hamilton-Burlington #H4181764 Report a problem | ||
Public tax history
Tax history is unavailable.
Climate risks
Neighborhood: Aldershot
Nearby schools
GreatSchools rating
No schools nearby
We couldn't find any schools near this home.

Similar homes
- C$3,688,0003 bd4 ba2.7k sqft1400 Side Road 1, Burlington, ON L7P 0R9For Sale
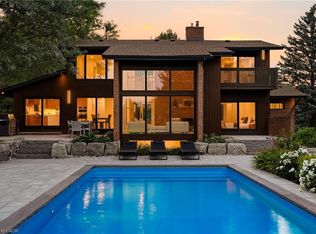 MLS ID #40861955, Paul Mann, Broker, RE/MAX Escarpment Realty Inc.. ITSO
 - C$4,190,0006 bd4 ba3k sqft413 Indian Rd, Burlington, ON L7T 3T4For Sale
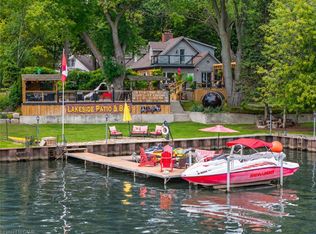 MLS ID #40861326, Sandy Mackay, Salesperson, Real Broker Ontario Ltd.. ITSO
 - C$2,499,0002 bd4 ba2.2k sqft364 Shoreview Rd, Burlington, ON L7T 2N5New Construction
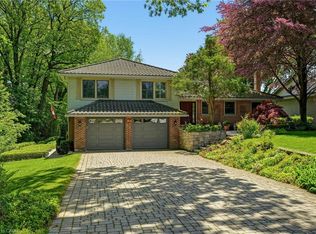 MLS ID #40834662, Peter M. Murphy, Broker, Sutton Group Summit Realty Inc.. ITSO
 - C$2,850,0004 bd4 ba3.2k sqft727 King Rd, Burlington, ON L7T 3K5For Sale
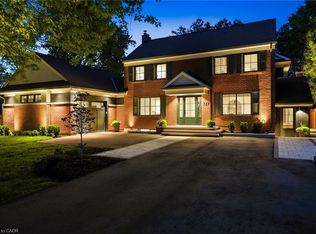 MLS ID #40840815, Vickie Cooper, Salesperson, RE/MAX Escarpment Realty Inc.. ITSO
