DIRECT WATERFRONT LUXURY. Experience refined lakeside living at 711 Beach Blvd, a 6,700+ sq ft custommasterpiece (2020) situated directly on the 10km Hamilton Waterfront Trail with private beach access. This3+2 bed, 5 bath sanctuary blends architectural grit with coastal elegance.10' ceilings, bespoke millwork,and hand-cut marble inlays. The grand foyer features a showstopping chandelier of 600 gold spoons andSwarovski accents. A true Chef's kitchen boasts an 8-burner range, dual dishwashers & fridges and adedicated coffee/bar room overlooking the lake.The primary suite offers a double-sided fireplace and aspa-style bath with a signature gold soaking tub. The lower level adds a gym, media room, and 2 extra bedroomss/offices. 4 Duradek terraces, a Jacuzzi swim spa, and professional landscaping on a lot thatwidens to 72' at the water. Double garage with lift potential + parking for 6. A rare, high-design sanctuaryon the shores of Lake Ontario.
For sale
C$2,695,000
711 Beach Blvd, Hamilton, ON L8H 6Y5
5beds
3,930sqft
Single Family Residence, Residential
Built in 2021
10,589 Square Feet Lot
$-- Zestimate®
C$686/sqft
C$-- HOA
What's special
Private beach accessBespoke millworkHand-cut marble inlaysGrand foyerDual dishwashers and fridgesPrimary suiteDouble-sided fireplace
- 45 days
- 89
- 10
Zillow last checked:
Listing updated:
Listed by:
Jake Nicolle, Salesperson,
Real Broker Ontario Ltd Brokerage 1800r
Source: ITSO,MLS®#: 40858611Originating MLS®#: Cornerstone Association of REALTORS®
Facts & features
Interior
Bedrooms & bathrooms
- Bedrooms: 5
- Bathrooms: 5
- Full bathrooms: 4
- 1/2 bathrooms: 1
- Main level bathrooms: 1
Other
- Level: Second
Bedroom
- Level: Second
Bedroom
- Level: Second
Bedroom
- Level: Basement
Bedroom
- Level: Basement
Bathroom
- Features: 2-Piece
- Level: Main
Bathroom
- Features: 5+ Piece
- Level: Second
Bathroom
- Features: 4-Piece
- Level: Second
Bathroom
- Features: 3-Piece
- Level: Second
Bathroom
- Features: 4-Piece
- Level: Basement
Breakfast room
- Level: Main
Dining room
- Level: Main
Family room
- Level: Basement
Foyer
- Level: Main
Gym
- Level: Basement
Kitchen
- Level: Main
Laundry
- Level: Second
Living room
- Level: Main
Recreation room
- Level: Basement
Utility room
- Level: Basement
Heating
- Forced Air
Cooling
- Central Air
Appliances
- Included: Bar Fridge, Instant Hot Water, Water Heater, Dishwasher, Dryer, Gas Oven/Range, Gas Stove, Microwave, Range Hood, Refrigerator, Stove, Washer
- Laundry: Sink, Upper Level
Features
- Central Vacuum, Auto Garage Door Remote(s), Built-In Appliances, Upgraded Insulation
- Windows: Window Coverings
- Basement: Full,Finished,Sump Pump
- Number of fireplaces: 3
- Fireplace features: Electric, Family Room, Living Room, Gas
Interior area
- Total structure area: 3,930
- Total interior livable area: 3,930 sqft
- Finished area above ground: 3,930
Video & virtual tour
Property
Parking
- Total spaces: 6
- Parking features: Attached Garage, Garage Door Opener, Asphalt, Built-In, In/Out Parking, Private Drive Double Wide
- Attached garage spaces: 2
- Uncovered spaces: 4
Features
- Stories: 2
- Patio & porch: Deck, Patio, Porch
- Exterior features: Balcony, Landscaped, Lighting, Privacy, Recreational Area
- Has private pool: Yes
- Pool features: Above Ground
- Has spa: Yes
- Spa features: Hot Tub
- On waterfront: Yes
- Waterfront features: Lake, Direct Waterfront, North, Other, Access to Water, Lake/Pond
- Body of water: Lake Ontario
- Frontage type: East
- Frontage length: 55.50
Lot
- Size: 10,589 Square Feet
- Dimensions: 55.5 x 190.8
- Features: Urban, Ample Parking, Beach, Highway Access, Landscaped, Shopping Nearby
- Topography: Flat
Details
- Additional structures: Shed(s), Storage
- Parcel number: 175690180
- Zoning: C/S-1435
- Other equipment: Hot Tub Equipment
Construction
Type & style
- Home type: SingleFamily
- Architectural style: Contemporary
- Property subtype: Single Family Residence, Residential
Materials
- Stucco
- Foundation: Block
- Roof: Flat
Condition
- 0-5 Years
- New construction: No
- Year built: 2021
Utilities & green energy
- Sewer: Sewer (Municipal)
- Water: Municipal
Community & HOA
Community
- Security: Smoke Detector, Alarm System, Carbon Monoxide Detector(s), Smoke Detector(s)
Location
- Region: Hamilton
Financial & listing details
- Price per square foot: C$686/sqft
- Annual tax amount: C$16,273
- Date on market: 9/3/2026
- Inclusions: Central Vac, Dishwasher, Dryer, Garage Door Opener, Gas Oven/Range, Gas Stove, Hot Tub, Hot Tub Equipment, Microwave, Range Hood, Refrigerator, Smoke Detector, Stove, Washer, Window Coverings
Price history
| Date | Event | Price |
|---|---|---|
| 9/3/2026 | Listed for sale | C$2,695,000C$686/sqft |
Source:  TRREB #X13741622 Report a problem TRREB #X13741622 Report a problem | ||
Public tax history
Tax history is unavailable.
Climate risks
Neighborhood: Hamilton Beach
Nearby schools
GreatSchools rating
No schools nearby
We couldn't find any schools near this home.

Similar homes
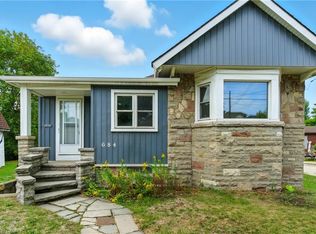
- C$2,158,8886 bd3 ba2.6k sqft573 Beach Blvd, Hamilton, ON L8H 6X8For Sale
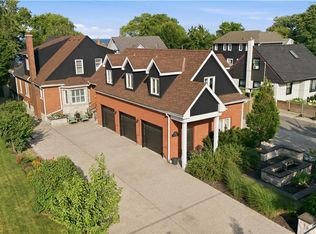 MLS ID #40851436, Rachel Halcovitch, Broker, Keller Williams Edge Realty. ITSO
 - C$2,795,0005 bd4 ba4.3k sqft249 Lakeside Ave, Burlington, ON L7N 1Y4For Sale
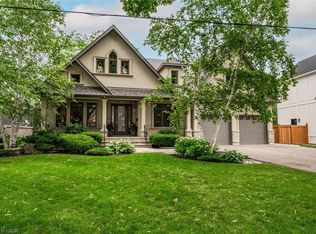 MLS ID #40863491, Lisa Ann Weber, Salesperson, CENTURY 21 MILLER DAVIES REAL ESTATE LTD.. ITSO
 - C$2,949,9005 bd5 ba2.3k sqft841 Danforth Pl, Burlington, ON L7T 1S1For Sale
 MLS ID #40863991, Scott Benson, Salesperson, Real Broker Ontario Ltd.. ITSO
 - C$2,750,0005 bd4 ba4.8k sqft404 Mountain Brow Blvd E, Hamilton, ON L8T 1A7For Sale
 MLS ID #40832110, Emily Zablocki, Salesperson, RE/MAX Escarpment Golfi Realty Inc.. ITSO
