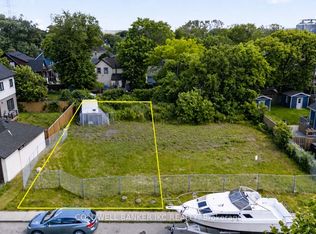
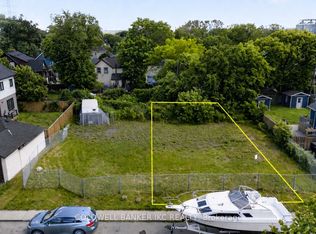
Welcome to 722 Beach Blvd, custom-built in 2023 in the sought-after Hamilton Beach Neighborhood. This 3-bedroom, 3-bathroom detached home boasts an impressive 2,900 square feet of living space, offering ample space for comfort and relaxation. As you enter, you will be greeted by 9-foot ceilings on the main level & large windows, that lend an air of spaciousness & lots natural light to the interior. The open-concept layout flows seamlessly from room to room, providing an ideal setting for both entertaining & everyday living. Relax in the family room, where you can enjoy the warmth ambiance by the gas fireplace. The kitchen is beautifully accented w/quartz countertops, a full-slab backsplash & under-cabinet valence lighting, all perfectly complementing the sleek stainless-steel appliances. Second floor also offers a laundry room and a large sitting area, that can easily be converted into a fourth bedroom if desired, and features a striking 13-foot cathedral ceiling with a private terrace overlooking Beach Blvd. Throughout the home, you'll find elegant hardwood floors and pot lights, along with a solid wood staircase complimented with metal spindles. For added convenience, the home is equipped with an EV charger & a 200-amp electrical panel, providing modern functionality for your needs. The fenced backyard provides a blank canvas, offering endless possibilities to create the outdoor oasis of your dreams. A standout features of this home is its prime location, bordering Burlington, making commutes to the GTA a breeze & places you just minutes from the QEW. For the outdoors lovers, enjoy evening strolls along the water, just across the street. A scenic 12-kilometer trail hugs the shoreline, stretching from downtown Burlington to Stoney Creek, offering stunning views and a perfect spot for walking or biking. Combination of spacious layout, strategic location, and surrounding amenities make it a truly remarkable property. This opportunity is not to be missed!
For sale
C$1,449,995
722 Beach Blvd, Hamilton, ON L8H 6Y7
3beds
3baths
Single Family Residence
Built in ----
5,290 Square Feet Lot
$-- Zestimate®
C$--/sqft
C$-- HOA
What's special
Large windowsOpen-concept layoutFamily roomGas fireplaceFull-slab backsplashUnder-cabinet valence lightingSleek stainless-steel appliances
- 63 days
- 11
- 0
Zillow last checked:
Listing updated:
Listed by:
COLDWELL BANKER IKC REALTY
Source: TRREB,MLS®#: X13588860 Originating MLS®#: Toronto Regional Real Estate Board
Originating MLS®#: Toronto Regional Real Estate BoardFacts & features
Interior
Bedrooms & bathrooms
- Bedrooms: 3
- Bathrooms: 3
Heating
- Forced Air, Gas
Cooling
- Central Air
Features
- ERV/HRV
- Flooring: Carpet Free
- Basement: None
- Has fireplace: Yes
- Fireplace features: Natural Gas, Family Room
Interior area
- Living area range: 2500-3000 null
Property
Parking
- Total spaces: 5
- Parking features: Private Double
- Has garage: Yes
Features
- Stories: 2
- Pool features: None
- Has view: Yes
- View description: Beach
- Has water view: Yes
- Water view: Beach
Lot
- Size: 5,290 Square Feet
- Features: Park, Marina, School Bus Route, Public Transit, Beach, Hospital
Details
- Parcel number: 175690569
- Other equipment: Sump Pump
Construction
Type & style
- Home type: SingleFamily
- Property subtype: Single Family Residence
Materials
- Stone, Brick
- Foundation: Concrete
- Roof: Asphalt Shingle
Utilities & green energy
- Sewer: Sewer
Community & HOA
Location
- Region: Hamilton
Financial & listing details
- Annual tax amount: C$8,595
- Date on market: 7/21/2026
Price history
Price history is unavailable.
Public tax history
Tax history is unavailable.
Climate risks
Neighborhood: Hamilton Beach
Nearby schools
GreatSchools rating
No schools nearby
We couldn't find any schools near this home.

Similar homes
- C$1,419,9004 bd2 ba-- sqft330 Concession 5 Rd W, Hamilton, ON L8B 1M4For Sale
 MLS ID #X13596924, CAPITAL NORTH REALTY CORPORATION. TRREB
 - C$1,450,0005 bd4 ba-- sqft446 Humphrey St, Hamilton, ON L8B 1Z8For Sale
 MLS ID #X13662226, SAM MCDADI REAL ESTATE INC.. TRREB
 - C$1,500,0006 bd4 ba-- sqft3 Oakwood Pl, Hamilton, ON L8S 4C9For Sale
 MLS ID #X13173756, ROYAL LEPAGE REAL ESTATE SERVICES NANCY SAEDI. TRREB
 - C$1,390,0004 bd4 ba-- sqft154 Humphrey St, Hamilton, ON L8B 0R4For Sale
 MLS ID #X13635602, HOMELIFE/CHAMPIONS REALTY INC.. TRREB
