Stunning fully renovated 4 bedroom, 2 bathroom house on 2 levels in one of Oakville's most sought-after neighbourhoods, walking distance to Lakeshore. No detail was spared in this top-to-bottom transformation. Main floor features brand new engineered hardwood flooring and a showstopping open-concept kitchen with a grand centre island perfect for entertaining. Dining area with a massive patio door leads to an oversized, professionally landscaped backyard ideal for large gatherings. All windows replaced with a striking black-on-black package. 2 fully renovated 3-piece bathrooms. Finished lower level with Italian luxury vinyl flooring, electric fireplace in rec room. Modern exterior with black cedar shake shingles and warm stained wood siding turns heads from the street. 3 parking spots. Furnace, AC, and water heater all replaced within last 3.5 years. All new appliances throughout. Close to several of Oakville's top-ranked schools. This is a true move-in ready home. Nothing left to do but enjoy it.
For sale
C$1,499,888
2505 Yarmouth Cres, Oakville, ON L6L 2M9
4beds
2baths
Single Family Residence
Built in ----
6,025 Square Feet Lot
$-- Zestimate®
C$--/sqft
C$-- HOA
What's special
Showstopping open-concept kitchenAll new appliances throughout
- 11 hours
- 11
- 1
Zillow last checked:
Listing updated:
Listed by:
CENTURY 21 PEOPLE`S CHOICE REALTY INC.
Source: TRREB,MLS®#: W13725494 Originating MLS®#: Toronto Regional Real Estate Board
Originating MLS®#: Toronto Regional Real Estate BoardFacts & features
Interior
Bedrooms & bathrooms
- Bedrooms: 4
- Bathrooms: 2
Primary bedroom
- Level: Main
- Dimensions: 3.81 x 3.2
Bedroom 2
- Level: Main
- Dimensions: 3.05 x 2.82
Bedroom 3
- Level: Main
- Dimensions: 3.05 x 3.82
Bedroom 4
- Level: Lower
- Dimensions: 2.9 x 2.9
Kitchen
- Level: Main
- Dimensions: 4.72 x 3.81
Living room
- Level: Main
- Dimensions: 7.62 x 3.58
Recreation
- Level: Lower
- Dimensions: 5.18 x 3.35
Heating
- Forced Air, Gas
Cooling
- Central Air
Appliances
- Included: Built-In Oven, Water Heater, Water Purifier
Features
- Primary Bedroom - Main Floor, Upgraded Insulation
- Flooring: Carpet Free
- Basement: Full,Finished
- Has fireplace: Yes
- Fireplace features: Electric, Recreation Room
Interior area
- Living area range: 700-1100 null
Video & virtual tour
Property
Parking
- Total spaces: 3
- Parking features: Private, Garage Door Opener
- Has garage: Yes
Features
- Pool features: None
- Waterfront features: None
Lot
- Size: 6,025 Square Feet
Details
- Parcel number: 248570133
Construction
Type & style
- Home type: SingleFamily
- Architectural style: Bungalow-Raised
- Property subtype: Single Family Residence
Materials
- Aluminum Siding, Brick
- Foundation: Concrete Block
- Roof: Asphalt Shingle
Utilities & green energy
- Sewer: Sewer
Community & HOA
Location
- Region: Oakville
Financial & listing details
- Annual tax amount: C$5,046
- Date on market: 8/29/2026
Price history
Price history is unavailable.
Public tax history
Tax history is unavailable.
Climate risks
Neighborhood: Bronte
Nearby schools
GreatSchools rating
No schools nearby
We couldn't find any schools near this home.
Similar homes
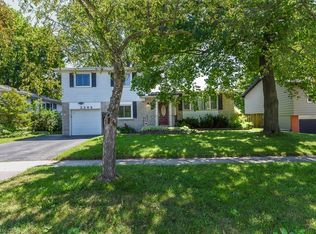
- C$1,349,9004 bd3 ba-- sqft2483 Yarmouth Cres, Oakville, ON L6L 2M9For Sale
 MLS ID #W13722468, COLDWELL BANKER SUN REALTY. TRREB
 - C$1,550,0004 bd3 ba1.9k sqft2144 Rebecca St, Oakville, ON L6L 2A5For Sale
 MLS ID #40856384, Rayo Irani, Broker, RE/MAX Aboutowne Realty Corp.. ITSO
 - C$1,630,0003 bd2 ba-- sqft1566 Venetia Dr, Oakville, ON L6L 1K7For Sale
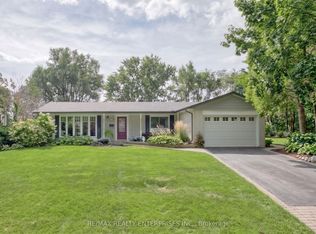 MLS ID #W13722144, RE/MAX REALTY ENTERPRISES INC.. TRREB
 - C$1,325,0005 bd2 ba-- sqft2501 Yarmouth Cres, Oakville, ON L6L 2M9For Sale
 MLS ID #W13587858, RE/MAX ABOUTOWNE REALTY CORP.. TRREB
