Upscale 3+2 bedroom Bungaloft...main floor Primary bedroom with ensuite! This Bungaloft is located in Bronte Village, one of those rare neighbourhoods that feels like a lakeside escape without actually leaving the GTA. It's a relaxed, waterfront village with everyday luxury. At approximately 3,406 total sf (2,069 sf above gr + 1,337 sf finished basement), this semi-detached, freehold Bungaloft offers thoughtfully designed space, highlighted by a functional, flowing layout ideal for both everyday comfort and elegant entertaining. A soaring vaulted ceiling and perfectly positioned skylight flood the home with natural light, enhancing the open-concept living areas. Featuring 3+2 generously sized bedrooms and 4 bathrooms, this home provides flexibility for families or multi-generational living, complemented by a fully equipped basement kitchen. The finished basement can easily be used for separate living quarters as it has a private, separate entrance, walk-up to the side yard, 2 bedrooms, 3pc bath, eat-in kitchen, rec room and its own laundry facilities. Set on an impressive almost 200-foot deep lot and surrounded by mature trees, the backyard delivers privacy and tranquility rarely found this close to the lake. Located just a few minutes walk to Lake Ontario and Bronte Harbour, enjoy a quick stroll to the water, scenic trails, vibrant cafes, and boutique shops. A rare offering that blends upscale finishes, space, and an unbeatable walkable waterfront lifestyle. Notable updates: 2026: New quartz counters and backsplash in the main floor Kitchen. 2025: New skylight. Updated, renovated and/or replaced new since 2022: Electric fireplace, 4 toilets, washer & dryer, 2 stoves, 2 fridges, 2 dishwashers, sump pump & back-up battery, deck repair, painted main floor, flooring, basement reno w/double drywall. 2020: Roof shingles
For sale
C$1,575,000
2304 Sovereign St, Oakville, ON L6L 1L6
5beds
4baths
Single Family Residence
Built in ----
7,524 Square Feet Lot
$-- Zestimate®
C$--/sqft
C$-- HOA
What's special
Functional flowing layoutSoaring vaulted ceilingFully equipped basement kitchenSurrounded by mature treesUpscale finishesDeck repair
- 26 days
- 44
- 0
Zillow last checked:
Listing updated:
Listed by:
RE/MAX PREMIER INC.
Source: TRREB,MLS®#: W13651892 Originating MLS®#: Toronto Regional Real Estate Board
Originating MLS®#: Toronto Regional Real Estate BoardFacts & features
Interior
Bedrooms & bathrooms
- Bedrooms: 5
- Bathrooms: 4
Primary bedroom
- Level: Main
- Dimensions: 4.74 x 3.85
Bedroom 2
- Level: Second
- Dimensions: 5.09 x 3.6
Bedroom 3
- Level: Second
- Dimensions: 4.49 x 3.35
Bedroom 4
- Level: Basement
- Dimensions: 4.22 x 3.81
Bedroom 5
- Level: Basement
- Dimensions: 4.6 x 2.56
Breakfast
- Level: Main
- Dimensions: 1.99 x 2.48
Dining room
- Level: Main
- Dimensions: 5.18 x 4.81
Dining room
- Level: Basement
- Dimensions: 4.71 x 1.87
Family room
- Level: Second
- Dimensions: 4.1 x 3.54
Kitchen
- Level: Basement
- Dimensions: 4.03 x 4.71
Kitchen
- Level: Main
- Dimensions: 5.21 x 2.9
Laundry
- Level: Basement
- Dimensions: 5.18 x 2.22
Laundry
- Level: Main
- Dimensions: 2.31 x 2.65
Living room
- Level: Main
- Dimensions: 4.75 x 4.01
Recreation
- Level: Basement
- Dimensions: 9.29 x 3.89
Heating
- Forced Air, Gas
Cooling
- Central Air
Appliances
- Included: Water Heater Owned
Features
- Guest Accommodations, In-Law Capability, In-Law Suite, Primary Bedroom - Main Floor, Storage
- Flooring: Carpet Free
- Basement: Finished,Separate Entrance,Apartment,Walk-Up Access
- Has fireplace: Yes
- Fireplace features: Living Room, Natural Gas, Recreation Room, Electric
Interior area
- Living area range: 2000-2500 null
Video & virtual tour
Property
Parking
- Total spaces: 6
- Parking features: Private, Garage Door Opener
- Has garage: Yes
Features
- Patio & porch: Deck, Porch
- Exterior features: Landscaped, Lawn Sprinkler System
- Pool features: None
Lot
- Size: 7,524 Square Feet
- Features: Greenbelt/Conservation, Hospital, Marina, Public Transit, School, Rec./Commun.Centre, Rectangular Lot
- Topography: Flat
Details
- Additional structures: Fence - Partial
- Parcel number: 247640232
Construction
Type & style
- Home type: SingleFamily
- Architectural style: Bungaloft
- Property subtype: Single Family Residence
Materials
- Brick Front, Other
- Foundation: Poured Concrete
- Roof: Asphalt Shingle
Utilities & green energy
- Sewer: Sewer
Community & HOA
Location
- Region: Oakville
Financial & listing details
- Annual tax amount: C$7,044
- Date on market: 8/7/2026
Price history
Price history is unavailable.
Public tax history
Tax history is unavailable.
Climate risks
Neighborhood: Bronte
Nearby schools
GreatSchools rating
No schools nearby
We couldn't find any schools near this home.

Similar homes
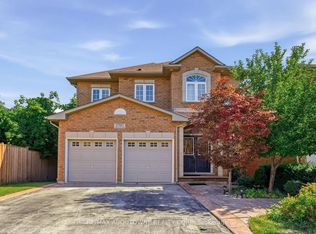
- C$1,615,0005 bd4 ba-- sqft2381 Grand Oak Trl, Oakville, ON L6M 4V4For Sale
 MLS ID #W13730148, RE/MAX ABOUTOWNE REALTY CORP.. TRREB
 - C$1,579,0004 bd4 ba-- sqft2153 Oak Bliss Cres, Oakville, ON L6M 3K2For Sale
 MLS ID #W13607592, RE/MAX REALTY SERVICES INC.. TRREB
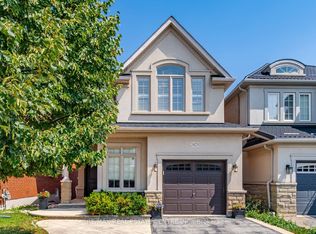
 - C$1,524,9005 bd4 ba-- sqft2425 Quetico Cres, Oakville, ON L6M 0R4For Sale
 MLS ID #W13682450, RE/MAX REAL ESTATE CENTRE INC.. TRREB
 - C$1,577,7774 bd4 ba-- sqft1296 Aymond Cres W, Oakville, ON L6H 7W8For Sale
 MLS ID #W13658262, RE/MAX EXPERTS. TRREB
