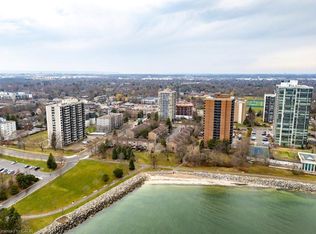
Lake Ontario-Amazing south view from the open balcony or from your Living Room window, in your Renovated 2 bd +1 bath suite at "The Lighthouse"- located in Bronte Village. Bright & Sunny Open concept liv/din room combo w/rich engineered wood floors. Renovated Gourmet style Kitchen with a large island and open for that "great room" feel - absolutely perfect for entertaining or just sitting back and enjoying your beautiful space & location. Plenty of storage in the kitchen cupboards w/even more in the well designed island. But wait there's more! With a storage locker as well! Spacious washroom with tile floor is also renovated with a spa feel. The engineered wood flooring continues thru the hall and 2 bedrooms giving the complete desired flow. Condo Fees include heat, hydro, water, Bell internet & TV, 1 Parking,1 Locker. Enjoy outdoor pool, sundeck, Hobby workshop, library, sauna & gym. This unique location is a real gem and provides a view of captivating waterfront attractions including yacht racing, sailing school & similar at Bronte Marina. Enjoy watching from the large balcony as well as from the lakeside when you make your way thru Bronte Village, to shops, cafes or restaurants, all in walking distance.
Sold for $540,000
C$540,000
2263 Marine Dr #607, Oakville, ON L6L 5K1
2beds
864sqft
Condo/Apt Unit, Residential, Condominium
Built in ----
-- sqft lot
$-- Zestimate®
C$625/sqft
C$2,513 Estimated rent
Home value
Not available
Estimated sales range
Not available
Not available
Owner options
List your home for rent
C$2,513/mo
Rent Zestimate®
Find your next renter with Zillow Rental Manager. Plus, with online applications, you can quickly screen prospective tenants – for free.
C$2,513/mo
Rent Zestimate®
Refinance and save
C$3,142/mo
Est. payment
Refinancing to a lower rate could help reduce your monthly payments and save thousands over the life of the loan.
C$3,142/mo
Est. payment
Explore your selling options
Work with a Zillow partner agent
Leverage their expertise and Zillow's premium Showcase listings to get your home seen by more buyers.
Get startedList with your own agent
Get your home in front of millions of buyers by listing it on Zillow.
Learn how to do itSell it yourself
Take full control of how buyers see your home on Zillow by listing For Sale by Owner (FSBO).
List your homeWhat's special
Zillow last checked:
Listing updated:
Listed by:
Wendy Mccloy, Salesperson,
Royal LePage Realty Plus Ltd., Brokerage
Source: ITSO,MLS®#: 40688964Originating MLS®#: Barrie & District Association of REALTORS® Inc.
Facts & features
Interior
Bedrooms & bathrooms
- Bedrooms: 2
- Bathrooms: 1
- Full bathrooms: 1
- Main level bathrooms: 1
- Main level bedrooms: 2
Kitchen
- Level: Main
Heating
- Gas Hot Water
Cooling
- None
Appliances
- Included: Dishwasher, Microwave, Range Hood, Refrigerator, Stove
- Laundry: In Building
Features
- High Speed Internet, Auto Garage Door Remote(s), Elevator
- Windows: Window Coverings
- Basement: None
- Has fireplace: No
Interior area
- Total structure area: 864
- Total interior livable area: 864 sqft
- Finished area above ground: 864
Property
Parking
- Total spaces: 1
- Parking features: Exclusive, Covered, Guest
- Garage spaces: 1
- Details: Assigned Space: 51
Accessibility
- Accessibility features: Accessible Public Transit Nearby, Accessible Elevator Installed, Ramps
Features
- Patio & porch: Open, Deck
- Exterior features: Balcony, Landscaped, Year Round Living
- On waterfront: Yes
- Waterfront features: Lake, Waterfront Community, South, Other, Access to Water, Lake/Pond
- Body of water: Lake Ontario
- Frontage type: North
Lot
- Features: Urban, Ample Parking, Landscaped, Library, Marina, Open Spaces, Park, Public Parking, Public Transit, Schools, Shopping Nearby
Details
- Parcel number: 079710067
- Zoning: R9
Construction
Type & style
- Home type: Condo
- Architectural style: 1 Storey/Apt
- Property subtype: Condo/Apt Unit, Residential, Condominium
- Attached to another structure: Yes
Materials
- Concrete
- Roof: Asphalt, Flat
Condition
- 31-50 Years
- New construction: No
Utilities & green energy
- Sewer: Sewer (Municipal)
- Water: Municipal
- Utilities for property: Cable Connected, Electricity Connected, Garbage/Sanitary Collection, Natural Gas Connected, Recycling Pickup
Community & HOA
Community
- Security: Security System
HOA
- Has HOA: Yes
- Amenities included: BBQs Permitted, Elevator(s), Fitness Center, Game Room, Library, Pool, Roof Deck, Sauna, Parking, Workshop Area
- Services included: Insurance, Building Maintenance, Cable TV, Common Elements, Doors, Maintenance Grounds, Heat, Internet, Hydro, Parking, Trash, Property Management Fees, Roof, Snow Removal, Utilities, Water, Windows
- HOA fee: C$860 monthly
Location
- Region: Oakville
Financial & listing details
- Price per square foot: C$625/sqft
- Annual tax amount: C$2,087
- Date on market: 2/25/2025
- Inclusions: Dishwasher, Microwave, Range Hood, Refrigerator, Stove, Window Coverings, All Existing Electrical Light Fixtures And All Existing Window Coverings.
- Electric utility on property: Yes
Price history
| Date | Event | Price |
|---|---|---|
| 3/31/2025 | Sold | C$540,000+0.1%C$625/sqft |
Source: ITSO #40688964 Report a problem | ||
| 12/13/2024 | Listed for sale | C$539,700C$625/sqft |
Source:  TRREB #W11891785 Report a problem TRREB #W11891785 Report a problem | ||
Public tax history
Tax history is unavailable.
Neighborhood: Bronte
Nearby homes
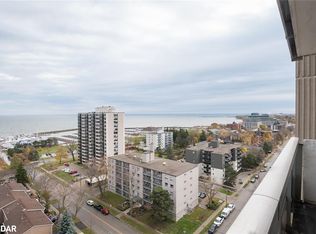
- C$499,9002 bd1 ba956 sqft2263 Marine Dr #301, Oakville, ON L6L5K1For Sale
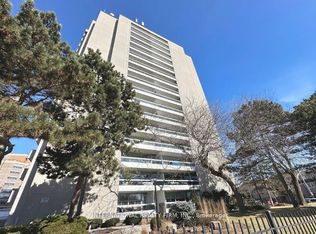
- C$515,0002 bd1 ba807 sqft2263 Marine Dr #1607, Oakville, ON L6L5K1Sold
- C$3,6002 bd1 ba-- sqft2263 Marine Dr #408, Oakville, ON L6L5K1For Rent
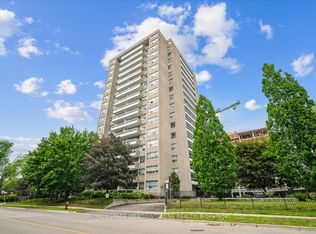
- C$589,9002 bd1 ba-- sqft2263 Marine Dr #1601, Oakville, ON L6L5K1For Sale
- C$550,0003 bd1 ba964 sqft2263 Marine Dr #1505, Oakville, ON L6L5K1Sold
- C$529,9002 bd1 ba848 sqft2263 Marine Dr #401, Oakville, ON L6L5K1For Sale
- C$994,8803 bd2 ba-- sqft2222 Marine Dr #1, Oakville, ON L6L1C1For Sale
- C$2,3502 bd1 ba-- sqft50 East St #408, Oakville, ON L6L3K4For Rent
Nearby schools
GreatSchools rating
No schools nearby
We couldn't find any schools near this home.
- Ontario
- Halton Regional Municipality
- Oakville
- L6L 5K1
- Bronte
- 2263 Marine Dr Unit 607
