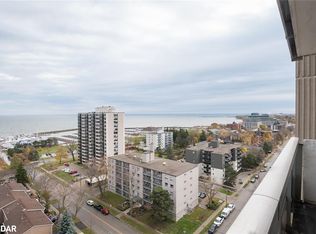
Welcome to The Lighthouse, situated steps from upscale Bronte Harbour & Marina, quaint shopping, beautiful walking trails & culinary delights. Enjoy panoramic picturesque views of Lake Ontario & Toronto skyline on a bright & clear day. This exceptional opportunity awaits for personal or investment income potential. Rarely offered, this 3 bedroom, 1 bath is located on the 15th floor & is a neutral canvas. Use 2 bedrooms and 1 as a Den/office. Well taken care of with pride in ownership, this apartment features a charming sized kitchen & quartz countertops. Three well sized bedrooms with lakefront views. Plenty of storage space. Primary bedroom located in the rear of the apartment showcases the beauty of living on the 15th floor with unobstructed views of Lake Ontario. Large windows boasting plenty of sunshine within the living room & each bedroom. Enjoy views of the Toronto skyline from your living room & dining area. Well established & clean building featuring amenities such as, in ground outdoor pool, games room, meeting rooms, gym & sauna. Condo fees include all utilities & internet/cable. Unit includes an exclusive locker & one underground parking spot. Quick & easy access to major highways, the Go Station & near bus routes. Enjoy a beautiful waterfront lifestyle year round. Rooms have been virtually staged.
Sold for $550,000
C$550,000
2263 Marine Dr #1505, Oakville, ON L6L 5K1
3beds
964sqft
Condo/Apt Unit, Residential, Condominium
Built in ----
-- sqft lot
$-- Zestimate®
C$571/sqft
C$2,772 Estimated rent
Home value
Not available
Estimated sales range
Not available
Not available
Owner options
List your home for rent
C$2,772/mo
Rent Zestimate®
Find your next renter with Zillow Rental Manager. Plus, with online applications, you can quickly screen prospective tenants – for free.
C$2,772/mo
Rent Zestimate®
Refinance and save
C$3,338/mo
Est. payment
Refinancing to a lower rate could help reduce your monthly payments and save thousands over the life of the loan.
C$3,338/mo
Est. payment
Explore your selling options
Work with a Zillow partner agent
Leverage their expertise and Zillow's premium Showcase listings to get your home seen by more buyers.
Get startedList with your own agent
Get your home in front of millions of buyers by listing it on Zillow.
Learn how to do itSell it yourself
Take full control of how buyers see your home on Zillow by listing For Sale by Owner (FSBO).
List your homeWhat's special
Zillow last checked:
Listing updated:
Listed by:
Alison Kitson, Salesperson,
Royal LePage State Realty Inc.
Source: ITSO,MLS®#: 40739999Originating MLS®#: Cornerstone Association of REALTORS®
Facts & features
Interior
Bedrooms & bathrooms
- Bedrooms: 3
- Bathrooms: 1
- Full bathrooms: 1
- Main level bathrooms: 1
- Main level bedrooms: 3
Other
- Level: Main
- Area: 150.9
- Dimensions: 15ft. 9in. x 10ft. 0in.
Bedroom
- Level: Main
- Area: 100.1
- Dimensions: 11ft. 11in. x 9ft. 1in.
Bedroom
- Level: Main
- Area: 100.21
- Dimensions: 11ft. 11in. x 9ft. 2in.
Bathroom
- Features: 3-Piece
- Level: Main
- Area: 0
- Dimensions: 0 x 0
Dining room
- Features: Balcony/Deck, Carpet
- Level: Main
- Area: 91.93
- Dimensions: 13ft. 4in. x 7ft. 5in.
Foyer
- Features: Tile Floors
- Level: Main
- Area: 20.5
- Dimensions: 5ft. 10in. x 4ft. 2in.
Kitchen
- Features: Carpet Free, Tile Floors
- Level: Main
- Area: 63.72
- Dimensions: 9ft. 9in. x 7ft. 1in.
Living room
- Features: Balcony/Deck, Carpet
- Level: Main
- Area: 255.04
- Dimensions: 23ft. 6in. x 11ft. 6in.
Heating
- Baseboard, Electric
Cooling
- Wall Unit(s)
Appliances
- Included: Refrigerator, Stove
- Laundry: In Building
Features
- High Speed Internet
- Windows: Window Coverings
- Basement: None
- Has fireplace: No
Interior area
- Total structure area: 964
- Total interior livable area: 964 sqft
- Finished area above ground: 964
Property
Parking
- Total spaces: 1
- Parking features: Exclusive, Inside Entrance, Private Drive Single Wide, Guest
- Garage spaces: 1
Features
- Patio & porch: Terrace
- Exterior features: Balcony, Landscaped
- Has private pool: Yes
- Pool features: In Ground
- Has view: Yes
- View description: Lake, Marina, Pool, Water
- Has water view: Yes
- Water view: Lake,Marina,Water
- Waterfront features: Access to Water
- Frontage type: North
- Frontage length: 0.00
Lot
- Features: Urban, Rectangular, Beach, Highway Access, Library, Marina, Park, Playground Nearby, Public Transit, Schools, Shopping Nearby
Details
- Parcel number: 079710129
- Zoning: RH
- Other equipment: Intercom
Construction
Type & style
- Home type: Condo
- Architectural style: 1 Storey/Apt
- Property subtype: Condo/Apt Unit, Residential, Condominium
- Attached to another structure: Yes
Materials
- Block
- Foundation: Unknown
- Roof: Flat
Condition
- 31-50 Years
- New construction: No
Utilities & green energy
- Sewer: Sewer (Municipal)
- Water: Municipal
- Utilities for property: Cable Connected
Community & HOA
HOA
- Has HOA: Yes
- Amenities included: Elevator(s), Fitness Center, Game Room, Library, Media Room, Party Room, Pool, Sauna, Parking
- Services included: Insurance, Building Maintenance, Cable TV, Common Elements, Maintenance Grounds, Heat, Internet, Hydro, Parking, Property Management Fees, Utilities, Water, Water Heater
- HOA fee: C$1,014 monthly
Location
- Region: Oakville
Financial & listing details
- Price per square foot: C$571/sqft
- Annual tax amount: C$2,379
- Date on market: 6/11/2025
- Inclusions: Refrigerator, Stove, Window Coverings
Price history
| Date | Event | Price |
|---|---|---|
| 7/10/2025 | Sold | C$550,000-21.4%C$571/sqft |
Source: ITSO #40739999 Report a problem | ||
| 11/13/2024 | Price change | C$699,900-4.1%C$726/sqft |
Source:  TRREB #W10422338 Report a problem TRREB #W10422338 Report a problem | ||
| 10/3/2024 | Price change | C$729,900-7%C$757/sqft |
Source:  Cornerstone Association of REALTORS® - Hamilton-Burlington #H4203183 Report a problem Cornerstone Association of REALTORS® - Hamilton-Burlington #H4203183 Report a problem | ||
| 8/16/2024 | Listed for sale | C$784,900C$814/sqft |
Source: Cornerstone Association of REALTORS® - Hamilton-Burlington #H4203183 Report a problem | ||
Public tax history
Tax history is unavailable.
Neighborhood: Bronte
Nearby homes
- C$529,9002 bd1 ba848 sqft2263 Marine Dr #401, Oakville, ON L6L5K1For Sale

- C$515,0002 bd1 ba807 sqft2263 Marine Dr #1607, Oakville, ON L6L5K1Sold
- C$3,6002 bd1 ba-- sqft2263 Marine Dr #408, Oakville, ON L6L5K1For Rent
- C$589,9002 bd1 ba-- sqft2263 Marine Dr #1601, Oakville, ON L6L5K1For Sale
- C$540,0002 bd1 ba864 sqft2263 Marine Dr #607, Oakville, ON L6L5K1Sold
- C$494,9002 bd1 ba956 sqft2263 Marine Dr #301, Oakville, ON L6L5K1For Sale
- C$994,8803 bd2 ba-- sqft2222 Marine Dr #1, Oakville, ON L6L1C1For Sale
- C$2,3502 bd1 ba-- sqft50 East St #408, Oakville, ON L6L3K4For Rent
Nearby schools
GreatSchools rating
No schools nearby
We couldn't find any schools near this home.
- Ontario
- Halton Regional Municipality
- Oakville
- L6L 5K1
- Bronte
- 2263 Marine Dr Unit 1505
