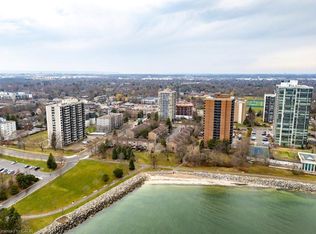
This charming two-bedroom condo perfectly balances the allure of waterfront living with the excitement of a lively neighbourhood. Nestled in a prime spot with stunning views of the lake and marina, this home offers a serene retreat paired with all the conveniences of city living. Large windows in the open-concept living and dining area showcase the sparkling views. The primary bedroom, positioned to maximize the lake view, feels tranquil and inviting—ideal for restful nights or leisurely mornings watching the sunrise. The second bedroom serves as a flexible space, perfect for guests, a home office, or an additional hobby area. Just steps outside the building, the neighbourhood thrives with an eclectic mix of boutique shops, restaurants, and cozy cafes. For outdoor lovers, scenic walking trails along the lakefront are just moments away, perfect for morning jogs or evening strolls. A large balcony extends the living space outdoors, where you can relax with a coffee and watch the boats or soak up the neighbourhood's vibrant energy. This condo provides an ideal balance: a calm, picturesque home with urban amenities just steps away, offering a lifestyle that caters to relaxation and adventure.
Sold for $515,000
C$515,000
2263 Marine Dr #1607, Oakville, ON L6L 5K1
2beds
807sqft
Condo/Apt Unit, Residential, Condominium
Built in 1975
-- sqft lot
$-- Zestimate®
C$638/sqft
C$2,433 Estimated rent
Home value
Not available
Estimated sales range
Not available
Not available
Owner options
List your home for rent
C$2,433/mo
Rent Zestimate®
Find your next renter with Zillow Rental Manager. Plus, with online applications, you can quickly screen prospective tenants – for free.
C$2,433/mo
Rent Zestimate®
Refinance and save
C$3,036/mo
Est. payment
Refinancing to a lower rate could help reduce your monthly payments and save thousands over the life of the loan.
C$3,036/mo
Est. payment
Explore your selling options
Work with a Zillow partner agent
Leverage their expertise and Zillow's premium Showcase listings to get your home seen by more buyers.
Get startedList with your own agent
Get your home in front of millions of buyers by listing it on Zillow.
Learn how to do itSell it yourself
Take full control of how buyers see your home on Zillow by listing For Sale by Owner (FSBO).
List your homeWhat's special
Zillow last checked:
Listing updated:
Listed by:
Amy Flowers, Salesperson,
Royal LePage Meadowtowne Realty Inc., Brokerage
Source: ITSO,MLS®#: 40677029Originating MLS®#: Barrie & District Association of REALTORS® Inc.
Facts & features
Interior
Bedrooms & bathrooms
- Bedrooms: 2
- Bathrooms: 1
- Full bathrooms: 1
- Main level bathrooms: 1
- Main level bedrooms: 2
Kitchen
- Level: Main
Heating
- Electric
Cooling
- None
Appliances
- Included: Refrigerator, Stove
- Laundry: Coin Operated, Shared
Features
- None
- Basement: None
- Has fireplace: No
Interior area
- Total structure area: 807
- Total interior livable area: 807 sqft
- Finished area above ground: 807
Property
Parking
- Total spaces: 1
- Parking features: Inside Entrance, Guest
- Garage spaces: 1
- Details: Assigned Space: 70
Features
- Patio & porch: Open
- Exterior features: Balcony, Tennis Court(s)
- Has private pool: Yes
- Pool features: Above Ground
- Has view: Yes
- View description: Beach, Water
- Has water view: Yes
- Water view: Beach,Water
- Frontage type: North
Lot
- Features: Urban, Beach, City Lot, Marina, Park, Shopping Nearby
- Topography: Flat
Details
- Parcel number: 079710139
- Zoning: R9
Construction
Type & style
- Home type: Condo
- Architectural style: 1 Storey/Apt
- Property subtype: Condo/Apt Unit, Residential, Condominium
- Attached to another structure: Yes
Materials
- Concrete, Other
- Foundation: Concrete Perimeter
- Roof: Flat
Condition
- 31-50 Years
- New construction: No
- Year built: 1975
Utilities & green energy
- Sewer: Sewer (Municipal)
- Water: Municipal-Metered
Community & HOA
HOA
- Has HOA: Yes
- Amenities included: Fitness Center, Library, Party Room, Pool, Roof Deck, Sauna, Parking
- Services included: Insurance, Building Maintenance, Cable TV, Common Elements, Heat, Hydro, Parking, Utilities, Water
- HOA fee: C$860 monthly
Location
- Region: Oakville
Financial & listing details
- Price per square foot: C$638/sqft
- Annual tax amount: C$2,085
- Date on market: 12/17/2024
- Inclusions: Refrigerator, Stove, All Electrical Light Fixtures, Fob, Roller Blinds
- Exclusions: Curtain And Curtain Rod
Price history
| Date | Event | Price |
|---|---|---|
| 1/15/2025 | Sold | C$515,000C$638/sqft |
Source: ITSO #40677029 Report a problem | ||
Public tax history
Tax history is unavailable.
Neighborhood: Bronte
Nearby homes
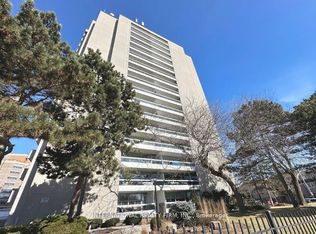
- C$499,9002 bd1 ba956 sqft2263 Marine Dr #301, Oakville, ON L6L5K1For Sale
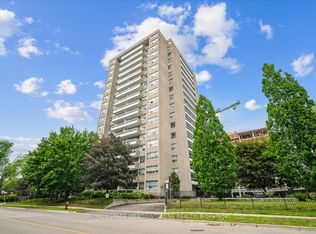
- C$3,6002 bd1 ba-- sqft2263 Marine Dr #408, Oakville, ON L6L5K1For Rent
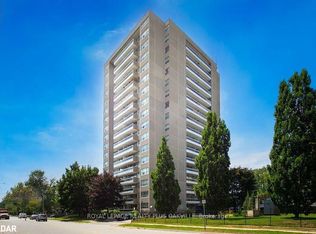
- C$589,9002 bd1 ba-- sqft2263 Marine Dr #1601, Oakville, ON L6L5K1For Sale
- C$540,0002 bd1 ba864 sqft2263 Marine Dr #607, Oakville, ON L6L5K1Sold
- C$550,0003 bd1 ba964 sqft2263 Marine Dr #1505, Oakville, ON L6L5K1Sold
- C$529,9002 bd1 ba848 sqft2263 Marine Dr #401, Oakville, ON L6L5K1For Sale
- C$994,8803 bd2 ba-- sqft2222 Marine Dr #1, Oakville, ON L6L1C1For Sale
- C$--2 bd1 ba1k sqft2220 Marine Dr #1201, Oakville, ON L6L5H1Off Market
Nearby schools
GreatSchools rating
No schools nearby
We couldn't find any schools near this home.
- Ontario
- Halton Regional Municipality
- Oakville
- L6L 5K1
- Bronte
- 2263 Marine Dr Unit 1607
