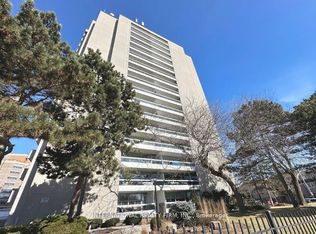
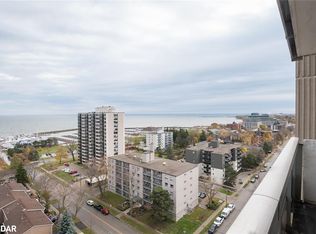
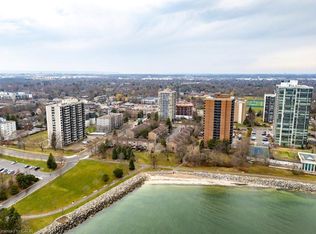
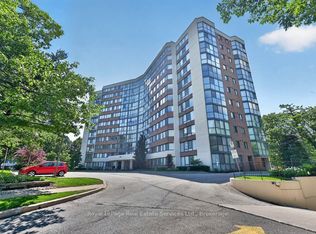
WELCOME TO THE LIGHTHOUSE - WHERE VILLAGE CHARM MEETS LAKESIDE LIVING! Nestled in the heart of vibrant Bronte Village, this well-maintained condominium offers an exceptional lifestyle just steps from Bronte Harbour, the Waterfront Trail, lakeside parks, and the unique shops, cafés and restaurants that make this one of Oakville's most desirable neighbourhoods. This bright 2-bedroom corner suite features a spacious open-concept living and dining area, laminate flooring flows throughout the principal rooms, while the kitchen and bathroom are finished with durable ceramic tile. A functional kitchen with granite countertops, tile backsplash and built-in cabinetry. The primary bedroom offers two closets and custom built-in storage, while the second bedroom features a double closet and abundant natural light from two windows. Step out onto the large northwest-facing balcony and enjoy beautiful views of Lake Ontario and the Niagara Escarpment, with spectacular sunsets as your daily backdrop. Residents enjoy a full range of amenities including an outdoor pool, fitness centre, sauna, party room, games room , bicycle storage and library. Complete with in-suite washing machine, one underground parking space and a storage locker. A commuter-friendly location with easy access to GO Transit, major highways, shopping and everyday conveniences. Enjoy carefree living in one of Oakville's most sought-after waterfront communities.
For sale
C$589,900
2263 Marine Dr #1601, Oakville, ON L6L 5K1
2beds
1baths
Apartment
Built in ----
-- sqft lot
$-- Zestimate®
C$--/sqft
C$948/mo HOA
What's special
Tile backsplashBuilt-in cabinetryLarge northwest-facing balconyOutdoor poolIn-suite washing machine
- 74 days
- 22
- 1
Zillow last checked:
Listing updated:
Listed by:
ROYAL LEPAGE MEADOWTOWNE REALTY
Source: TRREB,MLS®#: W13445686 Originating MLS®#: Toronto Regional Real Estate Board
Originating MLS®#: Toronto Regional Real Estate BoardFacts & features
Interior
Bedrooms & bathrooms
- Bedrooms: 2
- Bathrooms: 1
Primary bedroom
- Level: Flat
- Dimensions: 4.6 x 3
Bedroom
- Level: Flat
- Dimensions: 2.7 x 3.5
Bathroom
- Level: Flat
- Dimensions: 1.4 x 2.6
Dining room
- Level: Flat
- Dimensions: 3.8 x 4.1
Foyer
- Level: Flat
- Dimensions: 1.5 x 1.8
Kitchen
- Level: Flat
- Dimensions: 2.4 x 3.9
Living room
- Level: Flat
- Dimensions: 5.9 x 3.9
Heating
- Other, Other Source
Cooling
- Window Unit(s)
Appliances
- Laundry: Coin Operated, Common Area, In Basement
Features
- Flooring: Carpet Free
- Basement: None
- Has fireplace: No
Interior area
- Living area range: 900-999 null
Video & virtual tour
Property
Parking
- Total spaces: 1
- Parking features: Mutual, Garage Door Opener
- Has garage: Yes
Features
- Stories: 1
- Exterior features: Open Balcony
Lot
- Features: Lake/Pond, Library, Marina, Park, Place Of Worship, Public Transit
Details
- Parcel number: 079710133
Construction
Type & style
- Home type: Apartment
- Property subtype: Apartment
Materials
- Concrete
Community & HOA
HOA
- Amenities included: Bike Storage, Elevator, Exercise Room, Game Room, Gym, Outdoor Pool
- Services included: Heat Included, Hydro Included, Water Included, Cable TV Included, Common Elements Included, Building Insurance Included, Parking Included
- HOA fee: C$948 monthly
- HOA name: HCP
Location
- Region: Oakville
Financial & listing details
- Annual tax amount: C$2,302
- Date on market: 6/15/2026
Price history
Price history is unavailable.
Public tax history
Tax history is unavailable.
Climate risks
Neighborhood: Bronte
Nearby schools
GreatSchools rating
No schools nearby
We couldn't find any schools near this home.
Similar homes
- C$562,9002 bd2 ba-- sqft2301 Parkhaven Blvd Unit 406, Oakville, ON L6H 6V6For Sale
 MLS ID #W13699842, KELLER WILLIAMS REFERRED URBAN REALTY. TRREB
 - C$559,0002 bd2 ba-- sqftSovereign II, Oakville, ON L6H 3K7For Sale
 MLS ID #W13538346, Royal LePage Real Estate Services Ltd., Brokerage. TRREB
 - C$539,9002 bd2 ba-- sqftPrinceton Manor Condos, Oakville, ON L6K 1X5For Sale
 MLS ID #W13607642, CENTURY 21 MILLER REAL ESTATE LTD.. TRREB
 - C$549,9002 bd2 ba-- sqft2365 Central Park Dr #203, Oakville, ON L6H 0C7For Sale
 MLS ID #W13211316, Sutton Group Quantum Realty Inc., Brokerage. TRREB
