Bright, spacious, and full of personality, this stylish condo stands out with a smart, functional layout and an airy feel that's hard to find in the area. Thoughtfully designed for comfortable everyday living and easy entertaining, the open-concept space flows seamlessly from the modern kitchen to the generous living area and private balcony, in one of the town's most vibrant neighbourhoods. Surrounded by great dining, shopping, parks, transit, and everyday conveniences, this is an incredible opportunity for first-time buyers, downsizers or investors looking for value, lifestyle, and location. Don't miss your chance to get into one of Oakville's most dynamic communities. Includes 1 parking spot and 1 locker. Maintenance fees include heat, hydro, and water. Please note no dogs, no smoking building. Showing Note:
For sale
C$469,000
212 Kerr St #404, Oakville, ON L6K 3B1
2beds
1baths
Apartment
Built in ----
-- sqft lot
$-- Zestimate®
C$--/sqft
C$747/mo HOA
What's special
- 1 day
- 5
- 0
Zillow last checked:
Listing updated:
Listed by:
ROYAL LEPAGE REAL ESTATE SERVICES LTD.
Source: TRREB,MLS®#: W13759866 Originating MLS®#: Toronto Regional Real Estate Board
Originating MLS®#: Toronto Regional Real Estate BoardFacts & features
Interior
Bedrooms & bathrooms
- Bedrooms: 2
- Bathrooms: 1
Primary bedroom
- Level: Main
- Dimensions: 4.26 x 3.37
Bedroom 2
- Level: Main
- Dimensions: 4.26 x 2.77
Dining room
- Level: Main
- Dimensions: 4.01 x 2.86
Foyer
- Level: Main
- Dimensions: 3.94 x 0.84
Kitchen
- Level: Main
- Dimensions: 3.32 x 2.08
Living room
- Level: Main
- Dimensions: 4.59 x 4.05
Heating
- Water, Gas
Cooling
- Window Unit(s)
Appliances
- Laundry: Coin Operated
Features
- Flooring: Carpet Free
- Basement: None
- Has fireplace: No
Interior area
- Living area range: 900-999 null
Video & virtual tour
Property
Parking
- Total spaces: 1
- Parking features: Garage
- Has garage: Yes
Features
- Stories: 1
- Exterior features: Open Balcony
Details
- Parcel number: 079040023
Construction
Type & style
- Home type: Apartment
- Property subtype: Apartment
Materials
- Brick, Concrete Poured
Community & HOA
HOA
- Services included: Heat Included, Hydro Included, Water Included, Building Insurance Included, Common Elements Included
- HOA fee: C$747 monthly
- HOA name: HCC
Location
- Region: Oakville
Financial & listing details
- Annual tax amount: C$2,153
- Date on market: 9/9/2026
Price history
Price history is unavailable.
Public tax history
Tax history is unavailable.
Climate risks
Neighborhood: Old Oakville
Nearby schools
GreatSchools rating
No schools nearby
We couldn't find any schools near this home.

Similar homes
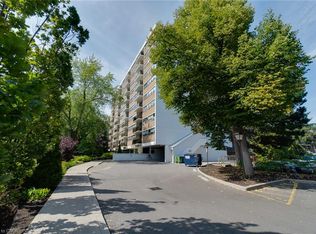
- C$499,0002 bd1 ba-- sqft212 Kerr St #601, Oakville, ON L6K 3B1For Sale
 MLS ID #W12862976, ROYAL LEPAGE REAL ESTATE SERVICES LTD.. TRREB
 - C$539,9002 bd2 ba-- sqftPrinceton Manor Condos, Oakville, ON L6K 1X5For Sale
 MLS ID #W13607642, CENTURY 21 MILLER REAL ESTATE LTD.. TRREB
 - C$549,9002 bd2 ba878 sqft2365 Central Park Dr #203, Oakville, ON L6H 0C7For Sale
 MLS ID #40861281, Nemanja Beader, Salesperson, PSR. ITSO
 - C$448,8002 bd2 ba-- sqftPlace Avant Condominium, Mississauga, ON L5A 4B8For Sale
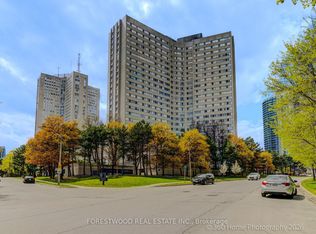 MLS ID #W13752538, FORESTWOOD REAL ESTATE INC.. TRREB
