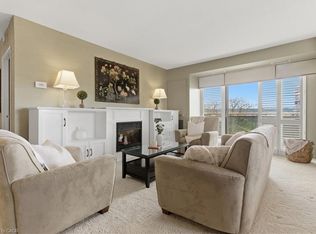
New listing with aggressive new pricing designed to grab eyeballs! Pride of ownership in this spacious 2 bedroom plus den suite with serene lake views from the moment you step through the front door as well as from every room. Approximately 1130 s.f., generous size living room opening to bright updated eat-in kitchen with ample counter and cupboard space, six appliances, breakfast/dining room area, cozy den with new carpet, freshly painted through-out in warm neutral tones. Living room opens to a private covered balcony via sliding glass doors, perfect for relaxing & taking in waterfront views and the sunrise. Good sized master bedroom includes a 2-piece ensuite with sizeable walk-in closet, 4-piece main bathroom, supplementary in-suite storage space. Perfect for down-sizing or small family. Condo fee covers basically everything - Heat, Hydro, Air Conditioning, Water, Cable TV! Building amenities include outdoor pool, gym, sauna, party room, library & car wash bay. Ideally located close to major highways with quick access to everyday essentials, shopping, dining & more, all while enjoying peaceful lakefront living in the heart of the city. One underground parking & storage locker included.
For sale
C$445,000
301 Frances Ave #709, Hamilton, ON L8E 3W6
3beds
2baths
Apartment
Built in ----
-- sqft lot
$-- Zestimate®
C$--/sqft
C$1,217/mo HOA
What's special
Bright updated eat-in kitchenSix appliancesGood sized master bedroomSizeable walk-in closetSupplementary in-suite storage space
- 18 days
- 17
- 3
Zillow last checked:
Listing updated:
Listed by:
Trafalgar Real Estate Services Inc., Brokerage
Source: TRREB,MLS®#: X13854174 Originating MLS®#: Oakville, Milton & District Real Estate Board
Originating MLS®#: Oakville, Milton & District Real Estate BoardFacts & features
Interior
Bedrooms & bathrooms
- Bedrooms: 3
- Bathrooms: 2
Primary bedroom
- Level: Flat
- Dimensions: 4.95 x 3.73
Bedroom
- Level: Flat
- Dimensions: 3.94 x 2.95
Den
- Level: Flat
- Dimensions: 2.95 x 2.69
Dining room
- Level: Flat
- Dimensions: 3.61 x 2.77
Kitchen
- Level: Flat
- Dimensions: 2.82 x 2.72
Living room
- Level: Flat
- Dimensions: 6.12 x 3.56
Heating
- Forced Air, Electric
Cooling
- Central Air
Appliances
- Laundry: In-Suite Laundry
Features
- None
- Basement: None
- Has fireplace: No
Interior area
- Living area range: 1000-1199 null
Video & virtual tour
Property
Parking
- Total spaces: 1
- Parking features: Garage
- Has garage: Yes
Features
- Exterior features: Enclosed Balcony
- Has view: Yes
- View description: Lake
- Has water view: Yes
- Water view: Lake
- Waterfront features: Indirect, Lake
- Body of water: Lake Ontario
Details
- Parcel number: 180660059
Construction
Type & style
- Home type: Apartment
- Property subtype: Apartment
Materials
- Brick, Stucco (Plaster)
Community & HOA
HOA
- Services included: Heat Included, Hydro Included, Water Included, CAC Included, Cable TV Included, Common Elements Included, Building Insurance Included, Parking Included
- HOA fee: C$1,217 monthly
- HOA name: W.C.P.
Location
- Region: Hamilton
Financial & listing details
- Annual tax amount: C$3,052
- Date on market: 10/2/2026
Price history
Price history is unavailable.
Public tax history
Tax history is unavailable.
Climate risks
Neighborhood: Lakeshore
Nearby schools
GreatSchools rating
No schools nearby
We couldn't find any schools near this home.
Similar homes
- C$399,9903 bd2 ba-- sqft301 Frances Ave #1203, Hamilton, ON L8E 3W6For Sale
 MLS ID #X14088812, CENTURY 21 PEOPLE`S CHOICE REALTY INC.. TRREB
 - C$499,0002 bd1 ba-- sqft101 Shoreview Pl #633, Hamilton, ON L8E 0K2For Sale
 MLS ID #X13810606, SOTHEBY'S INTERNATIONAL REALTY CANADA. TRREB
 - C$519,9002 bd2 ba1.1k sqftBeyliner, Hamilton, ON L8E 3W6For Sale
 MLS ID #40840798, Steve Wilkins, Broker, Royal LePage Burloak Real Estate Services. ITSO
 - C$519,9002 bd2 ba-- sqft6 Village Grn #501, Hamilton, ON L8G 5B7For Sale
 MLS ID #X13877682, RE/MAX REALTRON REALTY INC.. TRREB
