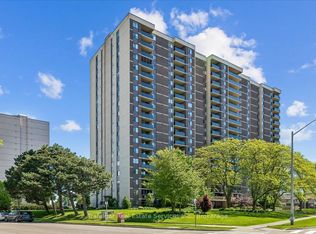
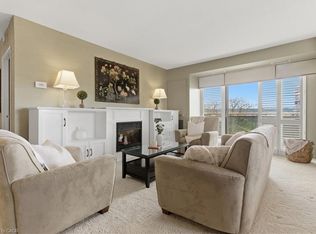
C$524,9992 bd2 ba1.1k sqft301 Frances Ave #705, Hamilton, ON L8E3W6For SaleSaveNo image available for this property
C$---- bd-- ba-- sqft500 Green Rd #717, Stoney Creek, ON L8E3M6Off MarketSaveNo image available for this property
C$---- bd-- ba-- sqft301 Frances Ave #1709, Hamilton, ON L8E3W6Off MarketSaveNo image available for this property
C$---- bd-- ba-- sqft301 Frances Ave #1707, Hamilton, ON L8E3W6Off MarketSaveNo image available for this property
C$524,9992 bd2 ba1.1k sqft301 Frances Ave #705, Hamilton, ON L8E 3W6For SaleSaveMLS ID #40867811, Michael St. Jean, Salesperson, Michael St. Jean Realty Inc.. ITSO
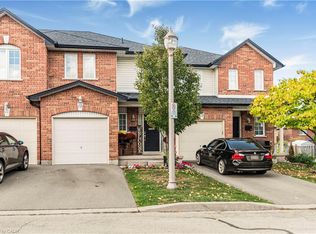
C$599,9003 bd3 ba1.5k sqft311 State Highway 8 #12, Stoney Creek, ON L8G 5G5For SaleSaveMLS ID #40871552, Anthony J. Mastracci, Salesperson, Royal LePage NRC Realty Inc.. ITSO
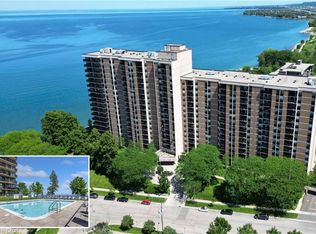
C$519,9002 bd2 ba1.1k sqftBeyliner, Hamilton, ON L8E 3W6For SaleSaveMLS ID #40840798, Steve Wilkins, Broker, Royal LePage Burloak Real Estate Services. ITSO
C$579,9002 bd2 ba1.1k sqftShoreliner, Hamilton, ON L8E 3M6For SaleSaveMLS ID #40863531, Anthony D'alesio, Salesperson, RE/MAX Escarpment Realty Inc.. ITSO
C$599,9003 bd3 ba1.4k sqft485 Green Rd #30, Hamilton, ON L8E 6A8For SaleSaveNo image available for this propertyMLS ID #40860213, Craig R. Bush, Salesperson, RE/MAX Escarpment Realty Inc.. ITSO
C$395,0001 bd1 ba888 sqft301 Frances Ave #1207, Hamilton, ON L8E 3W6For SaleSaveNo image available for this propertyMLS ID #40836661, Erika Spencer, Salesperson, One Percent Realty Ltd.. ITSO
C$778,0005 bd2 ba1.5k sqft13 Crawford Dr, Hamilton, ON L8H 2N9For SaleSaveNo image available for this propertyMLS ID #40869940, Tetyana Kmets, Salesperson, Right At Home Realty. ITSO
C$579,0003 bd2 ba1k sqft386 Highland Rd W #23, Stoney Creek, ON L8J 3P9For SaleSaveNo image available for this propertyMLS ID #40872227, Kathryn Murray, Salesperson, Modern Solution Realty Inc.,. ITSO
C$670,0003 bd3 ba-- sqft8 Lakelawn Rd #11, Grimsby, ON L3M 0G1For SaleSaveNo image available for this propertyMLS ID #X13122542, RE/MAX ESCARPMENT REALTY INC.. TRREB
C$849,9904 bd3 ba2.2k sqft34 Capri Cres, Hamilton, ON L8E 4J7For SaleSaveNo image available for this propertyMLS ID #40838979, Ajay Mahajan, Salesperson, HOMELIFE MIRACLE REALTY LTD. ITSO
C$1,099,9003 bd4 ba2.6k sqft847 W 5th St, Hamilton, ON L9C 5R4For SaleSaveNo image available for this propertyMLS ID #40871397, Carrie Massey, Salesperson, Keller Williams Complete Realty. ITSO
C$939,0004 bd3 ba1.7k sqft87 Monte Dr, Hamilton, ON L8G 4M4For SaleSaveNo image available for this propertyMLS ID #40859732, Agostino Calandrino, Salesperson, Real Broker Ontario Ltd.. ITSO
C$799,9003 bd2 ba-- sqft2 Loring Cres, Hamilton, ON L8E 3X3For SaleSaveNo image available for this propertyMLS ID #X13423242, RE/MAX ESCARPMENT GOLFI REALTY INC.. TRREB
C$349,9991 bd1 ba564 sqft101 Shoreview Pl #123, Hamilton, ON L8E 0K2For SaleSaveNo image available for this propertyMLS ID #40853336, Michael Wotherspoon, Salesperson, RE/MAX Escarpment Realty Inc.. ITSO
C$764,9003 bd3 ba1.7k sqft665 Greenhill Ave, Hamilton, ON L8K 6E2For SaleSaveNo image available for this propertyMLS ID #40869946, Koko Kooner, Salesperson, eXp Realty. ITSO
C$739,9006 bd2 ba1k sqft93 Nugent Dr, Hamilton, ON L8H 2N1For SaleSaveNo image available for this propertyMLS ID #40861403, Kevin Kontic, Salesperson, RE/MAX Escarpment Realty Inc.. ITSO
C$779,9003 bd3 ba1.1k sqft42 Kildonan Cres, Hamilton, ON L8B 0K3For SaleSaveNo image available for this propertyMLS ID #40872083, Drew Woolcott, Broker, RE/MAX Escarpment Realty Inc.. ITSO
C$1,150,0002 bd4 ba2.4k sqft77 Sunvale Pl, Hamilton, ON L8E 4Z6For SaleSaveNo image available for this propertyMLS ID #40827358, Vince Cappella, Salesperson, Royal LePage State Realty. ITSO
C$649,9003 bd3 ba1.8k sqft27 Crossings Way, Hamilton, ON L0R 1P0For SaleSaveNo image available for this propertyMLS ID #40870537, Alexandra Borondy, Salesperson, RE/MAX Escarpment Realty Inc.. ITSO
C$674,9003 bd3 ba1.1k sqft71 Cedarville Dr, Hamilton, ON L8J 0A6For SaleSaveNo image available for this propertyMLS ID #40870038, Andrew Caton, Salesperson, RE/MAX Escarpment Realty Inc.. ITSO