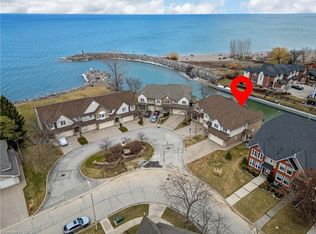
Welcome to waterfront luxury living at Newport Yacht Club. This stunning freehold townhouse offers 2,466 sq. ft. of beautifully finished living space, plus an additional 661 sq. ft. in the fully finished basement, all set against breathtaking marina views and year-round resort-style living. Designed for both comfort and elegance, this home features 2 spacious bedrooms, 3 full bathrooms, and 1 powder room. The main level offers an elegant living and dining area, a beautifully appointed kitchen with granite countertops, and a cozy family room highlighted by a newly installed gas fireplace. Main floor laundry adds everyday convenience, while the walkout to the exposed aggregate deck creates the perfect setting to relax and enjoy the waterfront scenery. The second level is truly spectacular, showcasing a luxurious primary retreat complete with hardwood floors, a gas fireplace, private balcony with incredible marina views, his-and-hers walk-in closets, and a spa-inspired ensuite. The second bedroom also features its own walk-in closet and private ensuite, offering comfort and privacy for guests or family. The fully finished basement includes an additional full bathroom and direct access to the double garage. Step outside to your exposed aggregate patio deck with steel stairs leading directly to the dock. More than just a home, this is a lifestyle - your own permanent vacation destination on the waterfront.
For sale
C$1,150,000
77 Sunvale Pl, Hamilton, ON L8E 4Z6
2beds
2,466sqft
Row/Townhouse, Residential
Built in 1992
3,585 Square Feet Lot
$-- Zestimate®
C$466/sqft
C$-- HOA
What's special
Double oversized garageNewly installed gas fireplaceHardwood floorsGas fireplace
- 149 days
- 17
- 2
Zillow last checked:
Listing updated:
Listed by:
Vince Cappella, Salesperson,
Royal LePage State Realty Inc.
Source: ITSO,MLS®#: 40827358Originating MLS®#: Cornerstone Association of REALTORS®
Facts & features
Interior
Bedrooms & bathrooms
- Bedrooms: 2
- Bathrooms: 4
- Full bathrooms: 3
- 1/2 bathrooms: 1
- Main level bathrooms: 1
Other
- Features: Balcony/Deck, Bay Window, California Shutters, Fireplace, Linen Closet, Walk-In Closet(s), Walkout to Balcony/Deck
- Level: Second
Bedroom
- Features: California Shutters, Ensuite, Walk-in Closet
- Level: Second
Bathroom
- Features: 2-Piece
- Level: Main
Bathroom
- Features: 4-Piece, California Shutters
- Level: Second
Bathroom
- Features: 3-Piece
- Level: Basement
Other
- Features: 5+ Piece, California Shutters, Double Vanity, Jetted Bathtub
- Level: Second
Dining room
- Level: Main
Family room
- Features: Balcony/Deck, Bay Window, California Shutters, Fireplace
- Level: Main
Kitchen
- Features: Double Vanity
- Level: Main
Living room
- Level: Main
Recreation room
- Level: Basement
Storage
- Level: Basement
Utility room
- Level: Basement
Heating
- Forced Air
Cooling
- Central Air
Appliances
- Included: Dishwasher, Dryer, Refrigerator, Stove, Washer
- Laundry: Main Level
Features
- Central Vacuum, Auto Garage Door Remote(s)
- Windows: Window Coverings
- Basement: Full,Finished
- Number of fireplaces: 2
- Fireplace features: Gas
Interior area
- Total structure area: 3,126
- Total interior livable area: 2,466 sqft
- Finished area above ground: 2,466
- Finished area below ground: 660
Video & virtual tour
Property
Parking
- Total spaces: 2
- Parking features: Attached Garage, Garage Door Opener, No Driveway Parking
- Attached garage spaces: 2
Features
- Stories: 2
- Has view: Yes
- View description: Lake, Marina, Water
- Has water view: Yes
- Water view: Lake,Marina,Water
- Waterfront features: Lake, Direct Waterfront, Stairs to Waterfront, Access to Water
- Body of water: Lake Ontario
- Frontage type: East
- Frontage length: 31.68
Lot
- Size: 3,585 Square Feet
- Dimensions: 31.68 x 113.19
- Features: Urban, Highway Access
Details
- Parcel number: 173470149
- Zoning: RM2-1
Construction
Type & style
- Home type: Townhouse
- Property subtype: Row/Townhouse, Residential
- Attached to another structure: Yes
Materials
- Brick Veneer, Vinyl Siding
- Foundation: Poured Concrete
- Roof: Asphalt Shing
Condition
- 31-50 Years
- New construction: No
- Year built: 1992
Utilities & green energy
- Sewer: Sewer (Municipal)
- Water: Municipal
Community & HOA
Location
- Region: Hamilton
Financial & listing details
- Price per square foot: C$466/sqft
- Annual tax amount: C$8,197
- Date on market: 5/11/2026
- Inclusions: Central Vac, Dishwasher, Dryer, Garage Door Opener, Refrigerator, Stove, Washer, Window Coverings, Credenza In The Front Livingroom, Fridge, Stove, Washer, Dryer, Dishwasher, Awning.
- Exclusions: Electric Fireplace In Basement
Price history
| Date | Event | Price |
|---|---|---|
| 9/14/2026 | Price change | C$1,150,000-9.8%C$466/sqft |
Source: ITSO #40827358 Report a problem | ||
| 5/11/2026 | Listed for sale | C$1,275,000C$517/sqft |
Source: ITSO #40827358 Report a problem | ||
Public tax history
Tax history is unavailable.
Climate risks
Neighborhood: Bayview
Nearby schools
GreatSchools rating
No schools nearby
We couldn't find any schools near this home.

Similar homes
- C$774,9003 bd3 ba2.2k sqft52 Sunvale Pl, Stoney Creek, ON L8E 4Z7For Sale
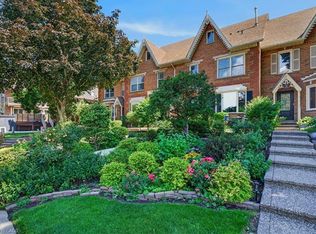 MLS ID #40858267, Sandra O'connor, Broker, RE/MAX Escarpment Realty Inc.. ITSO
 - C$1,399,0003 bd4 ba3.1k sqft85 Waterford Cres, Hamilton, ON L8E 4Z7For Sale
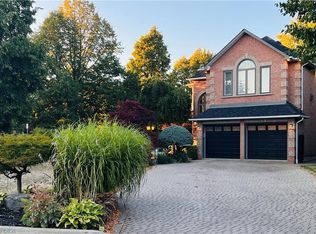 MLS ID #40858260, Stephen Kronas, Salesperson, Kronas Real Estate. ITSO
 - C$989,0002 bd3 ba1.5k sqft484 Millen Rd #7, Hamilton, ON L8E 6G4For Sale
 MLS ID #40855936, Heidi Kirk, Broker of Record, M. Marel Real Estate Inc.. ITSO
 - C$1,085,0003 bd3 ba2.3k sqft4 Lido Dr, Hamilton, ON L8E 5E5For Sale
 MLS ID #40859720, Michael Giles, Salesperson, Waterside Real Estate Group. ITSO
