Welcome to 1060 Beach Blvd-where lake living meets commuter convenience. This beautifully updated 4-bedroom, 2 full bath home is located just seconds from Lake Ontario and the waterfront trail, offering clear lake views and an exceptional lifestyle location. Bright open-concept living with modern finishes throughout creates the perfect space for entertaining and everyday living. The walk-out lower level features a spacious recreation area complete with pool table space, dart area, and large entertaining bar, while also offering excellent in-law suite or income potential. Enjoy two sun decks, an oversized garage with abundant storage, and a massive driveway with ample parking. Solidly built home with potential for future second-storey expansion, offering added long-term value for buyers. Convenient highway access makes commuting simple while still enjoying all the benefits of lakeside living.
For sale
C$1,129,000
1060 Beach Blvd, Hamilton, ON L8H 6Z4
4beds
2,796sqft
Single Family Residence, Residential
Built in 2005
10,426 Square Feet Lot
$-- Zestimate®
C$404/sqft
C$-- HOA
What's special
Clear lake viewsSpacious recreation areaLarge entertaining barTwo sun decks
- 146 days
- 5
- 0
Zillow last checked:
Listing updated:
Listed by:
Julie Anderson, Broker,
Com/Choice Realty,
David P. Biehler, Salesperson,
Com/Choice Realty
Source: ITSO,MLS®#: 40833246Originating MLS®#: Cornerstone Association of REALTORS®
Facts & features
Interior
Bedrooms & bathrooms
- Bedrooms: 4
- Bathrooms: 2
- Full bathrooms: 2
- Main level bathrooms: 1
- Main level bedrooms: 2
Other
- Features: Carpet, Walk-in Closet
- Level: Main
- Area: 229.89
- Dimensions: 19ft. 11in. x 12ft. 3in.
Bedroom
- Features: Carpet, Ensuite Privilege
- Level: Main
- Area: 144.76
- Dimensions: 13ft. 3in. x 11ft. 11in.
Bedroom
- Level: Lower
- Area: 166.57
- Dimensions: 15ft. 2in. x 11ft. 9in.
Bedroom
- Features: Carpet
- Level: Lower
- Area: 90.95
- Dimensions: 10ft. 5in. x 9ft. 5in.
Bathroom
- Features: 4-Piece, Tile Floors
- Level: Main
- Area: 0
- Dimensions: 0 x 0
Bathroom
- Features: 3-Piece, Tile Floors
- Level: Lower
- Area: 49.55
- Dimensions: 6ft. 11in. x 8ft. 11in.
Dining room
- Level: Main
- Area: 155.14
- Dimensions: 9ft. 11in. x 17ft. 3in.
Eat in kitchen
- Features: Carpet Free, Open Concept, Professionally Designed, Tile Floors, Walkout to Balcony/Deck
- Level: Main
- Area: 307.73
- Dimensions: 18ft. 7in. x 17ft. 3in.
Family room
- Features: Balcony/Deck, Carpet, French Doors, Open Concept, Walkout to Balcony/Deck, Wet Bar
- Level: Lower
- Area: 763.1
- Dimensions: 38ft. 6in. x 20ft. 5in.
Foyer
- Level: Main
- Area: 49.77
- Dimensions: 7ft. 9in. x 7ft. 2in.
Laundry
- Features: Tile Floors
- Level: Main
- Area: 60.66
- Dimensions: 6ft. 6in. x 10ft. 1in.
Living room
- Level: Main
- Area: 256.47
- Dimensions: 15ft. 6in. x 17ft. 3in.
Storage
- Level: Lower
- Area: 91.5
- Dimensions: 10ft. 11in. x 9ft. 5in.
Heating
- Forced Air, Natural Gas
Cooling
- Central Air
Appliances
- Included: Bar Fridge, Dishwasher, Dryer, Microwave, Refrigerator, Stove, Washer
- Laundry: In-Suite, Laundry Room, Main Level
Features
- Auto Garage Door Remote(s), Ceiling Fan(s)
- Windows: Window Coverings
- Basement: Walk-Out Access,Full,Finished
- Has fireplace: No
Interior area
- Total structure area: 2,796
- Total interior livable area: 2,796 sqft
- Finished area above ground: 2,796
Video & virtual tour
Property
Parking
- Total spaces: 11
- Parking features: Detached Garage, Garage Door Opener, Asphalt, Private Drive Double Wide
- Garage spaces: 2
- Uncovered spaces: 9
Features
- Stories: 1
- Patio & porch: Deck, Porch
- Exterior features: Balcony, Landscaped, Lighting, Privacy
- Has view: Yes
- View description: Beach
- Has water view: Yes
- Water view: Beach
- Waterfront features: Waterfront Community, Access to Water
- Frontage type: South
- Frontage length: 48.60
Lot
- Size: 10,426 Square Feet
- Dimensions: 48.6 x 214.54
- Features: Urban, Rectangular, Beach, Highway Access, Hospital, Landscaped, Park, Public Parking, Public Transit, Shopping Nearby
Details
- Additional structures: Workshop
- Parcel number: 175680150
- Zoning: C/S-1436a
Construction
Type & style
- Home type: SingleFamily
- Architectural style: Bungalow Raised
- Property subtype: Single Family Residence, Residential
Materials
- Board & Batten Siding
- Foundation: Poured Concrete
- Roof: Asphalt Shing
Condition
- 16-30 Years
- New construction: No
- Year built: 2005
Utilities & green energy
- Sewer: Sewer (Municipal)
- Water: Municipal
Community & HOA
Location
- Region: Hamilton
Financial & listing details
- Price per square foot: C$404/sqft
- Annual tax amount: C$6,349
- Date on market: 5/25/2026
- Inclusions: Dishwasher, Dryer, Garage Door Opener, Microwave, Refrigerator, Stove, Washer, Window Coverings, Gas Bbq, All Elfs, Fridge In Laundry Room (All In As Is Condition)
- Exclusions: Laundry Room Table, Bar Fridge, Dart Board, Mirrors In Lr And Dr, Workbench In Garage, 2 Steel Racks In Garage, Wood Rack On Wheels In Garage And Freezer In Garage, Pool Table And Equipment.
Price history
| Date | Event | Price |
|---|---|---|
| 5/25/2026 | Listed for sale | C$1,129,000-9.6%C$404/sqft |
Source: ITSO #40833246 Report a problem | ||
| 4/8/2024 | Listed for sale | C$1,249,000-7.5%C$447/sqft |
Source:  Cornerstone Association of REALTORS® - Hamilton-Burlington #H4190057 Report a problem Cornerstone Association of REALTORS® - Hamilton-Burlington #H4190057 Report a problem | ||
| 8/1/2023 | Listing removed | -- |
Source: Cornerstone Association of REALTORS® - Hamilton-Burlington #H4161513 Report a problem | ||
| 4/25/2023 | Listed for sale | C$1,349,900C$483/sqft |
Source: Cornerstone Association of REALTORS® - Hamilton-Burlington #H4161513 Report a problem | ||
| 2/1/2023 | Listing removed | -- |
Source: Cornerstone Association of REALTORS® - Hamilton-Burlington #H4150272 Report a problem | ||
| 11/4/2022 | Listed for sale | C$1,349,900-22.8%C$483/sqft |
Source: Cornerstone Association of REALTORS® - Hamilton-Burlington #H4150272 Report a problem | ||
| 10/4/2022 | Listing removed | -- |
Source: Cornerstone Association of REALTORS® - Hamilton-Burlington #H4136111 Report a problem | ||
| 6/9/2022 | Listed for sale | C$1,749,000C$626/sqft |
Source: Cornerstone Association of REALTORS® - Hamilton-Burlington #H4136111 Report a problem | ||
Public tax history
Tax history is unavailable.
Climate risks
Neighborhood: Hamilton Beach
Nearby schools
GreatSchools rating
No schools nearby
We couldn't find any schools near this home.
Schools provided by the listing agent
- Elementary: St.Johns, Hillcrest
- High: Sir Winston Churchillst.John Henry Newman
Source: ITSO. This data may not be complete. We recommend contacting the local school district to confirm school assignments for this home.


Similar homes
- C$1,225,0003 bd3 ba2.4k sqft1026 Beach Blvd, Hamilton, ON L8H 6Z4For Sale
 MLS ID #40823512, Gia Walton, Salesperson, RE/MAX Escarpment Realty Inc.. ITSO
 - C$999,9004 bd4 ba2.7k sqft36 Tommar Pl, Hamilton, ON L8G 5B4For Sale
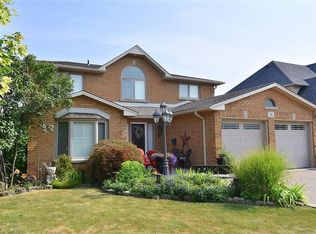 MLS ID #40867954, Ron Lewyckyj, Salesperson, RE/MAX Escarpment Realty Inc.. ITSO
 - C$1,375,0005 bd3 ba2.4k sqft3 Appaloosa Trl, Hamilton, ON L0R 1H3For Sale
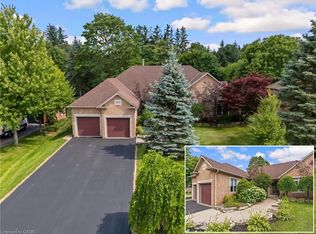 MLS ID #40872007, Faisal Susiwala, Broker of Record, RE/MAX TWIN CITY FAISAL SUSIWALA REALTY. ITSO
 - C$1,049,9004 bd3 ba1.7k sqft137 Pinehill Dr, Hamilton, ON L0R 1P0For Sale
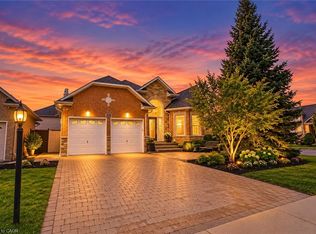 MLS ID #40868831, Joseph Capostagno, Salesperson, RE/MAX Escarpment Realty Inc.. ITSO
