Welcome to 1332 Baseline Road, an impressive detached home offering over 2,300 sq. ft. of finished living space in Stoney Creek's highly sought-after Fifty Point community. Perfectly positioned just minutes from Lake Ontario, Fifty Point Conservation Area and Marina, excellent schools, parks, shopping, and quick QEW access, this home delivers the ideal blend of space, comfort, and convenience. Step inside to a bright, welcoming foyer that opens to spacious principal rooms designed for both everyday living and entertaining. The open-concept kitchen features granite countertops, stainless steel appliances, a large centre island, and ample cabinetry, seamlessly connecting to the dining area with walkout access to the backyard. The inviting living room showcases hardwood flooring and recessed lighting, creating a warm and stylish gathering space. The upper level offers an exceptional family-friendly layout with four generous bedrooms, including a spacious primary retreat complete with a walk-in closet and private ensuite. A large second-floor family room provides the perfect bonus living space for movie nights, a playroom, or a home office. Combining generous living space, quality finishes, and an unbeatable location in one of Stoney Creek's most desirable lakeside neighbourhoods, this is a fantastic opportunity to call Fifty Point home.
For sale
C$949,900
1332 Baseline Rd, Hamilton, ON L8E 0E4
4beds
2,338sqft
Single Family Residence, Residential
Built in 2010
4,258 Square Feet Lot
$-- Zestimate®
C$406/sqft
C$-- HOA
What's special
- 5 days
- 4
- 1
Zillow last checked:
Listing updated:
Listed by:
Krista Toussaint, Salesperson,
RE/MAX Escarpment Realty Inc.
Source: ITSO,MLS®#: 40870708Originating MLS®#: Cornerstone Association of REALTORS®
Facts & features
Interior
Bedrooms & bathrooms
- Bedrooms: 4
- Bathrooms: 3
- Full bathrooms: 2
- 1/2 bathrooms: 1
- Main level bathrooms: 1
Other
- Features: Ensuite, Walk-in Closet
- Level: Second
Bedroom
- Level: Second
Bedroom
- Level: Second
Bedroom
- Level: Second
Bathroom
- Features: 2-Piece
- Level: Main
Bathroom
- Features: 4-Piece
- Level: Second
Other
- Features: 4-Piece
- Level: Second
Dinette
- Level: Main
Family room
- Features: Fireplace
- Level: Second
Foyer
- Level: Main
Kitchen
- Level: Main
Laundry
- Level: Main
Living room
- Level: Main
Heating
- Forced Air, Natural Gas
Cooling
- Central Air
Appliances
- Included: Water Heater, Dishwasher, Dryer, Range Hood, Refrigerator, Stove, Washer
- Laundry: Laundry Room, Main Level
Features
- Windows: Window Coverings
- Basement: Full,Unfinished,Sump Pump
- Has fireplace: No
Interior area
- Total structure area: 2,338
- Total interior livable area: 2,338 sqft
- Finished area above ground: 2,338
Video & virtual tour
Property
Parking
- Total spaces: 4
- Parking features: Attached Garage, Private Drive Double Wide
- Attached garage spaces: 2
- Uncovered spaces: 2
Features
- Stories: 2
- Patio & porch: Deck
- Has private pool: Yes
- Pool features: Above Ground
- Waterfront features: Access to Water, Lake/Pond
- Frontage type: South
- Frontage length: 40.45
Lot
- Size: 4,258 Square Feet
- Dimensions: 40.45 x 105.28
- Features: Urban, Campground, Marina, Park, Rec./Community Centre, School Bus Route, Schools, Shopping Nearby
Details
- Parcel number: 173690692
- Zoning: R3
Construction
Type & style
- Home type: SingleFamily
- Architectural style: Traditional
- Property subtype: Single Family Residence, Residential
Materials
- Brick, Stone, Stucco
- Foundation: Poured Concrete
- Roof: Asphalt Shing
Condition
- 16-30 Years
- New construction: No
- Year built: 2010
Utilities & green energy
- Sewer: Sewer (Municipal)
- Water: Municipal
Community & HOA
Location
- Region: Hamilton
Financial & listing details
- Price per square foot: C$406/sqft
- Annual tax amount: C$6,988
- Date on market: 10/13/2026
- Inclusions: Dishwasher, Dryer, Range Hood, Refrigerator, Stove, Washer, Window Coverings
Price history
| Date | Event | Price |
|---|---|---|
| 10/13/2026 | Price change | C$949,900-2.6%C$406/sqft |
Source: ITSO #40870708 Report a problem | ||
| 8/24/2026 | Price change | C$974,900-2.5%C$417/sqft |
Source:  TRREB #X13571414 Report a problem TRREB #X13571414 Report a problem | ||
| 8/4/2026 | Price change | C$999,900-2.4%C$428/sqft |
Source: TRREB #X13571414 Report a problem | ||
| 7/16/2026 | Listed for sale | C$1,024,900-26.8%C$438/sqft |
Source: TRREB #X13571414 Report a problem | ||
| 11/4/2023 | Listing removed | -- |
Source:  Cornerstone Association of REALTORS® - Hamilton-Burlington #H4176772 Report a problem Cornerstone Association of REALTORS® - Hamilton-Burlington #H4176772 Report a problem | ||
| 10/11/2023 | Listed for sale | C$1,399,900C$599/sqft |
Source: Cornerstone Association of REALTORS® - Hamilton-Burlington #H4176772 Report a problem | ||
Public tax history
Tax history is unavailable.
Climate risks
Neighborhood: Winona North
Nearby schools
GreatSchools rating
No schools nearby
We couldn't find any schools near this home.
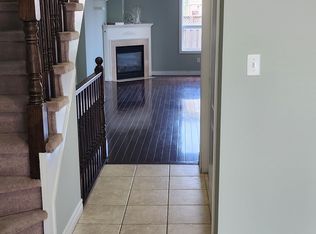
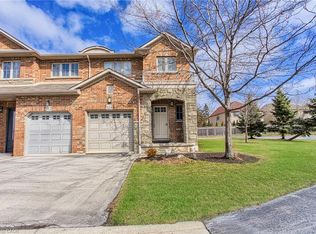
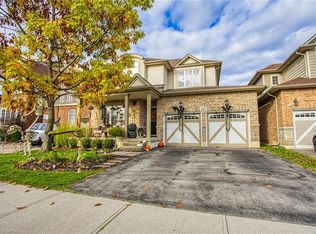
Similar homes
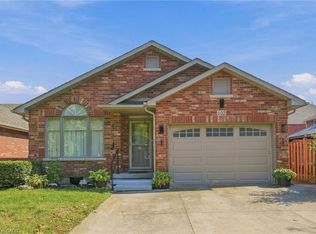
- C$1,035,0003 bd3 ba2.3k sqft4 Lido Dr, Hamilton, ON L8E 5E5For Sale
 MLS ID #40859720, Michael Giles, Salesperson, Waterside Real Estate Group. ITSO
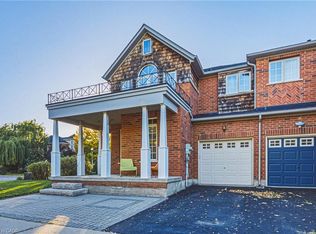
 - C$769,0004 bd2 ba1.2k sqft102 Cove Cres, Hamilton, ON L8E 5A1For Sale
 MLS ID #40865642, Larry Paletta, Salesperson, RE/MAX Escarpment Realty Inc.. ITSO
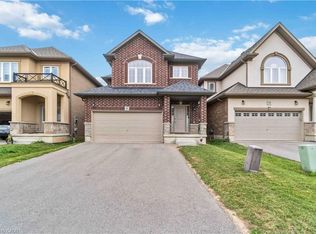
 - C$799,9004 bd3 ba1.7k sqft3 Hartland Rd, Hamilton, ON L8E 6C7For Sale
 MLS ID #40869685, Ian Carter Franklin, Salesperson, Royal LePage Macro Realty. ITSO
 - C$929,0004 bd3 ba2.3k sqft92 Bethune Ave, Hamilton, ON L0R 1P0For Sale
 MLS ID #40869787, Pushpinderjit Singh Gill, Broker of Record, Royal Canadian Realty. ITSO
