Timeless and distinguised in a highly sought-after East Hamilton neighbourhood! This meticulously maintained 4-bedroom 2.5-bathroom corner residence with 2600 square feet of living space is being offered for the first time. Nestled within an enclave of executive detached homes, this one-owner property showcases classic charm, rich wood accents, and a warm, inviting atmosphere - ideal for family living. Designed for both formal entertaining and everyday comfort, the main level offers a bright living and dining room, a spacious eat-in kitchen, and an inviting family room with a brick-surround fireplace. A convenient main-floor laundry/mudroom and 2-piece powder room add to the home's functionality. A striking curved staircase makes a grant first impression, leading to the upper level where hardwood flooring continues throughout four spacious bedrooms. The primary suite features a walk-in closet and private ensuite, while the additional bedrooms share a well-appointed main bathroom. The lower level provides endless possibilities for customization along with ample storage space. Enjoy exceptional curb appeal with inside access to a convenient attached double car garage. Ideally located just minutes from Eastgate square, Queenston/Centennial amenities, St. Joseph's Hospital, and offering quick access to the Red Hill Parkway and QEW. A rare opportunity to own a cherished home in a prime location-perfect for growing families seeking space, comfort and convenience.
For sale
C$966,800
137 National Dr, Hamilton, ON L8G 5B3
4beds
2,595sqft
Single Family Residence, Residential
Built in 1989
5,844 Square Feet Lot
$-- Zestimate®
C$373/sqft
C$-- HOA
What's special
Classic charmRich wood accentsWarm inviting atmosphereSpacious eat-in kitchenStriking curved staircaseWell-appointed main bathroomAmple storage space
- 5 days
- 12
- 0
Zillow last checked:
Listing updated:
Listed by:
Claudio Ciofani, Salesperson,
Royal LePage State Realty Inc.,
Mark Maga, Salesperson,
Royal LePage State Realty Inc.
Source: ITSO,MLS®#: 40859410Originating MLS®#: Cornerstone Association of REALTORS®
Facts & features
Interior
Bedrooms & bathrooms
- Bedrooms: 4
- Bathrooms: 3
- Full bathrooms: 2
- 1/2 bathrooms: 1
- Main level bathrooms: 1
Kitchen
- Level: Main
Heating
- Forced Air, Natural Gas
Cooling
- Central Air
Appliances
- Included: Water Heater Owned, Dishwasher, Dryer, Hot Water Tank Owned, Refrigerator, Stove, Washer
- Laundry: Gas Dryer Hookup, In Basement
Features
- Central Vacuum, Auto Garage Door Remote(s), Rough-in Bath
- Basement: Full,Unfinished
- Number of fireplaces: 1
Interior area
- Total structure area: 2,595
- Total interior livable area: 2,595 sqft
- Finished area above ground: 2,595
Property
Parking
- Total spaces: 8
- Parking features: Attached Garage, Built-In, Inside Entrance, Private Drive Triple+ Wide
- Attached garage spaces: 2
- Uncovered spaces: 6
Features
- Stories: 2
- Frontage type: North
- Frontage length: 80.94
Lot
- Size: 5,844 Square Feet
- Dimensions: 80.94 x 106.41
- Features: Urban, Irregular Lot, Hospital, Park, Public Transit, Quiet Area, School Bus Route, Schools
- Topography: Flat
Details
- Parcel number: 170990470
- Zoning: C/S-1045
Construction
Type & style
- Home type: SingleFamily
- Architectural style: Traditional
- Property subtype: Single Family Residence, Residential
Materials
- Brick
- Foundation: Poured Concrete
- Roof: Asphalt Shing
Condition
- 31-50 Years
- New construction: No
- Year built: 1989
Utilities & green energy
- Sewer: Sewer (Municipal)
- Water: Municipal
Community & HOA
Location
- Region: Hamilton
Financial & listing details
- Price per square foot: C$373/sqft
- Annual tax amount: C$7,291
- Date on market: 8/31/2026
- Inclusions: Central Vac, Dishwasher, Dryer, Hot Water Tank Owned, Refrigerator, Stove, Washer
Price history
| Date | Event | Price |
|---|---|---|
| 8/31/2026 | Listed for sale | C$966,800C$373/sqft |
Source:  TRREB #X13727370 Report a problem TRREB #X13727370 Report a problem | ||
Public tax history
Tax history is unavailable.
Climate risks
Neighborhood: Gershome
Nearby schools
GreatSchools rating
No schools nearby
We couldn't find any schools near this home.
Schools provided by the listing agent
- Elementary: St. David; Viola Desmond
- High: St. John Henry Newman; Glendale
Source: ITSO. This data may not be complete. We recommend contacting the local school district to confirm school assignments for this home.
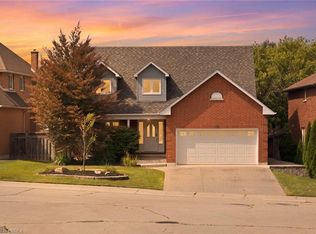
Similar homes
- C$1,049,9004 bd4 ba2.7k sqft36 Tommar Pl, Hamilton, ON L8G 5B4For Sale
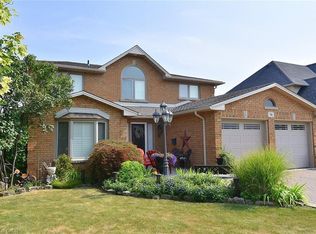 MLS ID #40828500, Ron Lewyckyj, Salesperson, RE/MAX Escarpment Realty Inc.. ITSO
 - C$966,8884 bd4 ba2.2k sqft102 Trenholme Cres, Hamilton, ON L8W 2L6For Sale
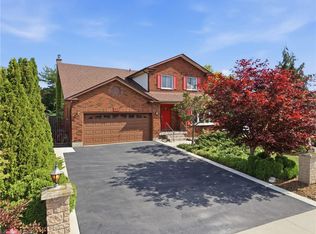 MLS ID #40858732, Samantha Acton, Salesperson, RE/MAX Escarpment Realty Inc.. ITSO
 - C$959,9004 bd3 ba2.1k sqft14 Woodside Dr, Hamilton, ON L8T 1C3For Sale
 MLS ID #40857914, Maria Di Salvo, Salesperson, Royal LePage State Realty Inc.. ITSO
 - C$889,9004 bd4 ba1.8k sqft15 Gabriele Ct, Hamilton, ON L8G 5C4For Sale
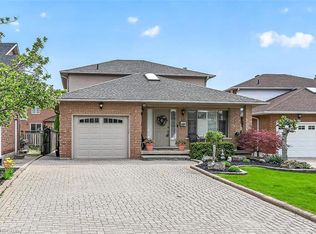 MLS ID #40830853, Diana Gallacher, Salesperson, Royal LePage State Realty Inc.. ITSO
