SALT WATER POOL WITH A FOREST VIEW! Welcome home to this meticulously maintained 4-bedroom, two-storey home situated in one of Stoney Creek’s most desirable neighbourhoods. Step inside to find a light-filled main level enhanced by fresh paint, classic hardwood flooring, and seamless transitions between two distinct main-floor living spaces—ideal for both formal entertaining and relaxed family gatherings. At the heart of the home, the kitchen boasts stone counters, modern stainless steel appliances, and direct sightlines to the backyard oasis. Convenient main floor laundry and integrated smart home technology add everyday ease. Upstairs, retreat to the large primary suite featuring a roomy walk-in closet and a 3 piece ensuite, alongside three additional generously sized bedrooms. The expansion continues down in the finished basement, offering the ultimate setup for movie nights, a kids play zone, or a personal fitness studio. Outdoors, experience resort-style summer living with low maintenance landscaping and an inground salt water pool. Spend summer nights floating in the pool while watching your favourite movies on the outdoor projector screen. Step off your property and onto the local trails for morning hikes along the escarpment. Just minutes to schools, local amenities, and QEW/LINC access. This complete package is truly a rare find—just turn the key and enjoy!
For sale
C$1,100,000
92 National Dr, Hamilton, ON L8G 5B3
4beds
2,410sqft
Single Family Residence, Residential
Built in 1989
5,227 Square Feet Lot
$-- Zestimate®
C$456/sqft
C$-- HOA
What's special
Salt water poolForest viewLight-filled main levelFresh paintClassic hardwood flooringKitchen boasts stone countersModern stainless steel appliances
- 48 days
- 9
- 0
Zillow last checked:
Listing updated:
Listed by:
Amanda Grundy, Broker,
Century 21 Heritage House LTD,
Sandra Rae, Salesperson,
Century 21 Heritage House Ltd
Source: ITSO,MLS®#: 40852057Originating MLS®#: Brantford Regional Real Estate Association Inc.
Facts & features
Interior
Bedrooms & bathrooms
- Bedrooms: 4
- Bathrooms: 4
- Full bathrooms: 3
- 1/2 bathrooms: 1
- Main level bathrooms: 1
Other
- Level: Second
Bedroom
- Level: Second
Bedroom
- Level: Second
Bedroom
- Level: Second
Bathroom
- Features: 2-Piece
- Level: Main
Bathroom
- Features: 4-Piece
- Level: Second
Bathroom
- Features: 3-Piece
- Level: Basement
Other
- Features: 3-Piece
- Level: Second
Breakfast room
- Level: Main
Dining room
- Level: Main
Family room
- Level: Main
Foyer
- Level: Main
Kitchen
- Level: Main
Laundry
- Level: Main
Living room
- Level: Main
Recreation room
- Level: Basement
Storage
- Level: Basement
Storage
- Level: Basement
Utility room
- Level: Basement
Heating
- Forced Air, Natural Gas
Cooling
- Central Air
Appliances
- Included: Dishwasher, Dryer, Microwave, Range Hood, Refrigerator, Stove, Washer
- Laundry: Main Level
Features
- Central Vacuum, Auto Garage Door Remote(s), Ceiling Fan(s)
- Windows: Window Coverings
- Basement: Full,Partially Finished
- Number of fireplaces: 1
- Fireplace features: Family Room, Gas
Interior area
- Total structure area: 3,032
- Total interior livable area: 2,410 sqft
- Finished area above ground: 2,410
- Finished area below ground: 622
Video & virtual tour
Property
Parking
- Total spaces: 4
- Parking features: Attached Garage, Garage Door Opener, Concrete, Private Drive Double Wide
- Attached garage spaces: 2
- Uncovered spaces: 2
Features
- Stories: 2
- Patio & porch: Patio
- Exterior features: Landscaped, Lawn Sprinkler System, Privacy
- Has private pool: Yes
- Pool features: In Ground
- Has view: Yes
- View description: Trees/Woods
- Frontage type: West
- Frontage length: 55.80
Lot
- Size: 5,227 Square Feet
- Dimensions: 55.8 x 109.43
- Features: Urban, Major Highway, Park, Quiet Area, Ravine, Schools, Trails
Details
- Additional parcels included: 170990388
- Parcel number: 170990387
- Zoning: C/S-1045
- Other equipment: Pool Equipment
Construction
Type & style
- Home type: SingleFamily
- Architectural style: Traditional
- Property subtype: Single Family Residence, Residential
Materials
- Aluminum Siding, Brick Veneer
- Foundation: Poured Concrete
- Roof: Asphalt Shing
Condition
- 31-50 Years
- New construction: No
- Year built: 1989
Utilities & green energy
- Sewer: Sewer (Municipal)
- Water: Municipal
Community & HOA
Location
- Region: Hamilton
Financial & listing details
- Price per square foot: C$456/sqft
- Annual tax amount: C$8,113
- Date on market: 9/3/2026
- Inclusions: Central Vac, Dishwasher, Dryer, Garage Door Opener, Microwave, Pool Equipment, Range Hood, Refrigerator, Stove, Washer, Window Coverings, Outdoor Movie Screen And Frame. All Inclusions Are In As-Is Condition. Additional Inclusions Negotiable.
Price history
| Date | Event | Price |
|---|---|---|
| 9/3/2026 | Listed for sale | C$1,100,000C$456/sqft |
Source: ITSO #40852057 Report a problem | ||
Public tax history
Tax history is unavailable.
Climate risks
Neighborhood: Gershome
Nearby schools
GreatSchools rating
No schools nearby
We couldn't find any schools near this home.
Similar homes
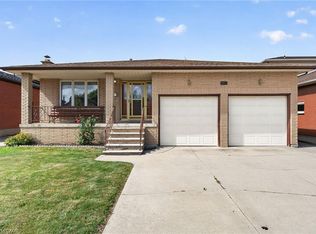
- C$869,9005 bd3 ba2.1k sqft1163 Greenhill Ave, Hamilton, ON L8G 4X1For Sale
 MLS ID #40868057, Sarah Ligori, Salesperson, Royal LePage Macro Realty. ITSO
 - C$659,0003 bd2 ba1.2k sqft83 Marcella Cres, Hamilton, ON L8K 6E9For Sale
 MLS ID #40872395, Sarah Marisa Josipovic, Salesperson, Sotheby's International Realty Canada. ITSO
 - C$899,9004 bd2 ba2.4k sqft90 Fairington Cres, Hamilton, ON L8E 3N4For Sale
 MLS ID #40868917, Claudio Ciofani, Salesperson, Royal LePage State Realty. ITSO
 - C$1,098,0005 bd3 ba2.9k sqft84 Meadowbank Dr, Hamilton, ON L9B 2Y1For Sale
 MLS ID #40871501, Kyle Van Der Boom, Salesperson, Royal LePage Burloak Real Estate Services. ITSO
