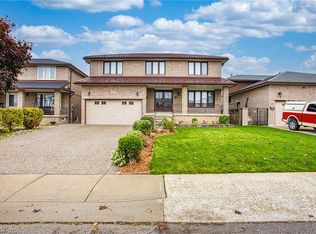
Meticulously maintained by its original owners, this exceptional detached, 2-storey Mulas construction custom built home near the scenic Niagara Escarpment radiates true pride of ownership. Boasting beautiful landscaped curb appeal, this 3-bedroom property features a roof replaced just 6 years ago, a spacious double-car garage, a hardwired alarm system, and a central vacuum for ultimate convenience.Inside, the bright layout shines with hardwood flooring, elegant pot lights, and a cozy gas fireplace in the living room. The heart of the home is a functional kitchen complete with a central island and durable porcelain flooring.Downstairs, the partially finished basement features smart room separations ((framed for a recreation room, laundry and 1 potential bedrooms and 1 rough-in bathroom) standing ready as a blank canvas for your final personal touches.Step outside into your private backyard oasis, where a solid concrete patio, large gazebo, and a beautifully curated plant garden create the perfect setting for unforgettable summer nights.Located in a fantastic, family-friendly pocket, this home is perfect for first-time buyers looking to be just minutes from excellent local schools, parks, community centres, and shopping. Turnkey, spotless, and filled with value-welcome home!
For sale
C$869,000
1052 Greenhill Ave, Hamilton, ON L8G 5G9
4beds
3baths
Single Family Residence
Built in ----
4,301 Square Feet Lot
$-- Zestimate®
C$--/sqft
C$-- HOA
What's special
Beautiful landscaped curb appealSpacious double-car garageBright layoutHardwood flooringElegant pot lightsFunctional kitchenCentral island
- 43 days
- 31
- 0
Zillow last checked:
Listing updated:
Listed by:
HOMELIFE/ROMANO REALTY LTD.
Source: TRREB,MLS®#: X13872694 Originating MLS®#: Toronto Regional Real Estate Board
Facts & features
Interior
Bedrooms & bathrooms
- Bedrooms: 4
- Bathrooms: 3
Primary bedroom
- Level: Second
- Dimensions: 3.38 x 5.16
Bedroom 2
- Level: Second
- Dimensions: 2.93 x 4.25
Bedroom 3
- Level: Second
- Dimensions: 2.81 x 4.22
Bedroom 4
- Level: Basement
- Dimensions: 3.14 x 3.52
Bedroom 5
- Level: Basement
- Dimensions: 2.4 x 3.23
Dining room
- Level: Main
- Dimensions: 3.31 x 4.39
Family room
- Level: Second
- Dimensions: 3.04 x 2.97
Foyer
- Level: Main
- Dimensions: 3.02 x 1.95
Kitchen
- Level: Main
- Dimensions: 6.64 x 3.63
Laundry
- Level: Basement
- Dimensions: 7.3 x 12.18
Laundry
- Level: Main
- Dimensions: 0.98 x 2.63
Living room
- Level: Main
- Dimensions: 5.54 x 3.58
Heating
- Forced Air, Gas
Cooling
- Central Air
Features
- Central Vacuum, Rough-In Bath
- Basement: Partially Finished
- Has fireplace: Yes
- Fireplace features: Family Room
Interior area
- Living area range: 2000-2500 null
Video & virtual tour
Property
Parking
- Total spaces: 6
- Parking features: Private Double, Garage Door Opener
- Has garage: Yes
Features
- Stories: 2
- Pool features: None
Lot
- Size: 4,301 Square Feet
- Features: Irregular Lot
Details
- Parcel number: 170980124
Construction
Type & style
- Home type: SingleFamily
- Property subtype: Single Family Residence
Materials
- Brick
- Foundation: Concrete
- Roof: Asphalt Shingle
Utilities & green energy
- Sewer: Sewer
Community & HOA
Location
- Region: Hamilton
Financial & listing details
- Annual tax amount: C$6,782
- Date on market: 10/7/2026
Price history
Price history is unavailable.
Public tax history
Tax history is unavailable.
Climate risks
Neighborhood: Gershome
Nearby schools
GreatSchools rating
No schools nearby
We couldn't find any schools near this home.

Similar homes
- C$889,9004 bd4 ba2.3k sqft1332 Baseline Rd, Hamilton, ON L8E 0E4For Sale
 MLS ID #40879006, Rob Golfi, Salesperson, RE/MAX Escarpment Golfi Realty Inc.. ITSO
- C$839,9994 bd2 ba-- sqft172 Hanover Pl, Hamilton, ON L8K 5X6For Sale
 MLS ID #X13504506, RE/MAX REAL ESTATE CENTRE INC.. TRREB
- C$749,9993 bd2 ba1.6k sqft3 2nd St S, Hamilton, ON L8G 1R4For Sale
 MLS ID #40874963, Reisha Dass, Broker, RE/MAX Real Estate Centre Inc.. ITSO
- C$895,0005 bd4 ba-- sqft15 Talia Ct, Hamilton, ON L8E 4X8For Sale
 MLS ID #X13447332, RE/MAX ESCARPMENT REALTY INC.. TRREB
