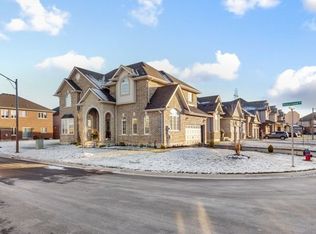
Welcome to this spectacular, turn-key family home located in a highly desirable, quiet Stoney Creek/Hannon enclave. Boasting exceptional curb appeal and a bright, functional layout, Upgraded Light Fixtures And Pot Lights On Main Level, this home features 3 spacious bedrooms, 4 upgraded bathrooms, and high-quality finishes throughout. Oak Staircase,The open-concept living space is perfect for family gatherings or entertaining guests. Step outside to a beautifully maintained yard ideal for summer relaxation. Unbeatable location just minutes from major shopping centers, parks, and top-tier local schools including Bishop Ryan and Shannen Koostachin. Easy access to commuter routes makes this an absolute must-see
For sale
C$1,089,000
8 Colorado Blvd, Hamilton, ON L0R 1P0
4beds
4baths
Single Family Residence
Built in ----
4,099 Square Feet Lot
$-- Zestimate®
C$--/sqft
C$-- HOA
What's special
Exceptional curb appealBright functional layoutHigh-quality finishes throughoutOak staircaseOpen-concept living space
- 21 hours
- 3
- 0
Zillow last checked:
Listing updated:
Listed by:
HOME VISION REAL ESTATE INC.
Source: TRREB,MLS®#: X13762116 Originating MLS®#: Toronto Regional Real Estate Board
Originating MLS®#: Toronto Regional Real Estate BoardFacts & features
Interior
Bedrooms & bathrooms
- Bedrooms: 4
- Bathrooms: 4
Primary bedroom
- Level: Second
- Dimensions: 3.58 x 5.51
Bedroom 2
- Level: Second
- Dimensions: 2.94 x 3.89
Bedroom 3
- Level: Second
- Dimensions: 4.01 x 2.97
Bedroom 4
- Level: Basement
- Dimensions: 3.8 x 3.5
Breakfast
- Level: Ground
- Dimensions: 3.43 x 3.63
Dining room
- Level: Ground
- Dimensions: 3.43 x 3.63
Family room
- Level: Second
- Dimensions: 5.49 x 5.46
Kitchen
- Level: Ground
- Dimensions: 3.43 x 3.63
Kitchen
- Level: Basement
- Dimensions: 3.1 x 2.9
Living room
- Level: Ground
- Dimensions: 3.73 x 8.43
Living room
- Level: Basement
- Dimensions: 3.99 x 3.68
Heating
- Forced Air, Gas
Cooling
- Central Air
Features
- Basement: Apartment
- Has fireplace: Yes
Interior area
- Living area range: 2000-2500 null
Video & virtual tour
Property
Parking
- Total spaces: 4
- Parking features: Private, Garage Door Opener
- Has garage: Yes
Features
- Stories: 2
- Pool features: None
- Has view: Yes
- View description: Clear
Lot
- Size: 4,099 Square Feet
- Topography: Flat
Details
- Parcel number: 173852088
Construction
Type & style
- Home type: SingleFamily
- Property subtype: Single Family Residence
Materials
- Brick
- Foundation: Concrete
- Roof: Asphalt Shingle
Utilities & green energy
- Sewer: Sewer
Community & HOA
Location
- Region: Hamilton
Financial & listing details
- Annual tax amount: C$7,097
- Date on market: 9/9/2026
Price history
Price history is unavailable.
Public tax history
Tax history is unavailable.
Climate risks
Neighborhood: L0R
Nearby schools
GreatSchools rating
No schools nearby
We couldn't find any schools near this home.
Similar homes
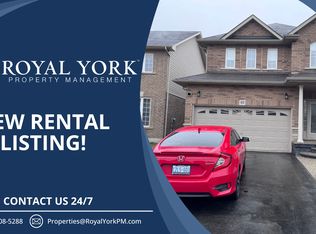
- C$1,069,9005 bd4 ba2.7k sqft51 Showcase Dr, Hamilton, ON L0R 1P0For Sale
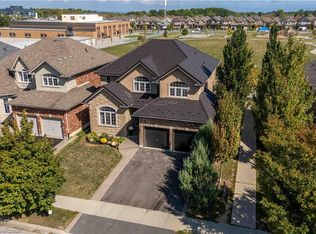 MLS ID #40860380, Kyle Medeiros, Salesperson, RE/MAX Escarpment Realty Inc.. ITSO
 - C$1,099,9004 bd4 ba-- sqft115 Bocelli Cres, Hamilton, ON L0R 1P0For Sale
 MLS ID #X13527980, CENTURY 21 MILLER REAL ESTATE LTD.. TRREB
 - C$1,099,9004 bd3 ba1.7k sqft137 Pinehill Dr, Hamilton, ON L0R 1P0For Sale
 MLS ID #40855218, Joseph Capostagno, Salesperson, RE/MAX Escarpment Realty Inc.. ITSO
 - C$1,087,4005 bd4 ba-- sqft223 Rockledge Dr, Hamilton, ON L0R 1P0New Construction
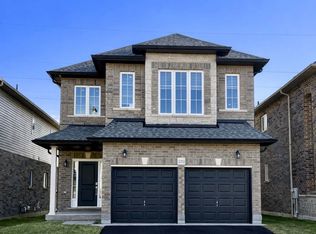 MLS ID #X12972816, HOMELIFE/MIRACLE REALTY LTD. TRREB
