**Now Offered at an Incredible New Price!** Welcome to 47 Festival Way, a beautifully upgraded detached family home in the heart of Binbrook offering the perfect combination of space, comfort, and entertainment. With approximately 2000 sq. ft. above grade plus a professionally finished basement, this home delivers exceptional living space for growing families. The bright and functional main floor is designed for everyday living and effortless entertaining, featuring open-concept living areas, an upgraded kitchen, and a welcoming dining space. Upstairs, the spacious primary retreat offers oversized windows, serene views, and three custom walk-in closets (2024), while the additional bedrooms provide ample space for family and guests. The fully finished basement (2024) is a true standout, featuring a custom home theatre with projector setup, in-ceiling speakers, accent wall, spacious recreation area, and a modern 3-piece bathroomperfect for movie nights, entertaining, or multi-generational living.Step outside to your private backyard retreat complete with a custom-built deck (2022), built-in storage, and beautifully designed stone and concrete pathways offering both functionality and charm. Located in a family-friendly neighbourhood within walking distance to shopping, restaurants, gyms, and everyday conveniences, with easy access to Highway 56 and nearby Confederation GO for commuters.
For sale
C$981,000
47 Festival Way, Hamilton, ON L0R 1C0
3beds
4baths
Single Family Residence
Built in ----
3,525 Square Feet Lot
$-- Zestimate®
C$--/sqft
C$-- HOA
What's special
Professionally finished basementUpgraded kitchenWelcoming dining spaceSpacious primary retreatOversized windowsSerene viewsThree custom walk-in closets
- 105 days
- 8
- 0
Zillow last checked:
Listing updated:
Listed by:
RE/MAX REAL ESTATE CENTRE INC.
Source: TRREB,MLS®#: X13516464 Originating MLS®#: Toronto Regional Real Estate Board
Originating MLS®#: Toronto Regional Real Estate BoardFacts & features
Interior
Bedrooms & bathrooms
- Bedrooms: 3
- Bathrooms: 4
Primary bedroom
- Level: Second
- Dimensions: 5.18 x 4.37
Bedroom 2
- Level: Second
- Dimensions: 4.5 x 4.09
Bedroom 3
- Level: Second
- Dimensions: 3.71 x 3.53
Dining room
- Level: Main
- Dimensions: 3.14 x 3.12
Kitchen
- Level: Main
- Dimensions: 3.4 x 2.95
Living room
- Level: Main
- Dimensions: 6.12 x 3.76
Recreation
- Level: Basement
- Dimensions: 9.14 x 6.1
Heating
- Forced Air, Gas
Cooling
- Central Air
Appliances
- Included: Bar Fridge
Features
- ERV/HRV, Central Vacuum
- Basement: Full,Finished
- Has fireplace: Yes
Interior area
- Living area range: 1500-2000 null
Property
Parking
- Total spaces: 5
- Parking features: Private Double
- Has garage: Yes
Features
- Stories: 2
- Pool features: None
Lot
- Size: 3,525 Square Feet
Details
- Parcel number: 173844548
- Other equipment: Sump Pump
Construction
Type & style
- Home type: SingleFamily
- Property subtype: Single Family Residence
Materials
- Brick
- Foundation: Concrete
- Roof: Asphalt Shingle
Utilities & green energy
- Sewer: Sewer
Community & HOA
Location
- Region: Hamilton
Financial & listing details
- Annual tax amount: C$5,500
- Date on market: 7/2/2026
Price history
Price history is unavailable.
Public tax history
Tax history is unavailable.
Climate risks
Neighborhood: L0R
Nearby schools
GreatSchools rating
No schools nearby
We couldn't find any schools near this home.

Similar homes
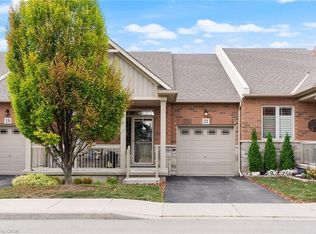
- C$899,9004 bd4 ba2.5k sqft7 Kinsman Dr, Hamilton, ON L0R 1C0For Sale
 MLS ID #40871601, Tina Girard, Salesperson, Royal LePage State Realty Inc.. ITSO
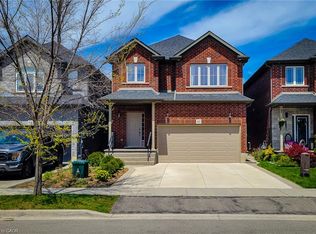
 - C$949,0005 bd4 ba-- sqft96 Windwood Dr, Hamilton, ON L0R 1C0For Sale
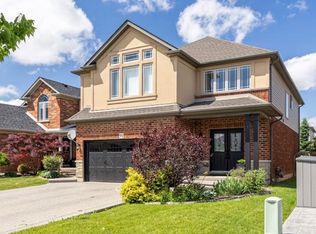 MLS ID #X13717740, RE/MAX MILLENNIUM REAL ESTATE. TRREB
 - C$800,0004 bd3 ba-- sqft72 Etherington Cres, Hamilton, ON L0R 1C0For Sale
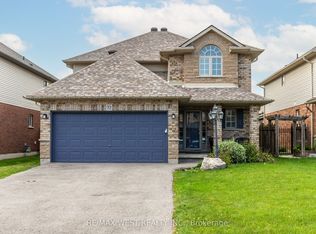 MLS ID #X13797864, RE/MAX WEST REALTY INC.. TRREB
 - C$1,089,0004 bd4 ba-- sqft8 Colorado Blvd, Hamilton, ON L0R 1P0For Sale
 MLS ID #X13762116, HOME VISION REAL ESTATE INC.. TRREB
