Welcome to 21 Finton Lane in the desirable "Binbrook Heights" community, an adult-lifestyle bungalow townhome offering comfort, convenience, and low-maintenance living. This rare layout features 2 bedrooms on the main floor with the option of a third in the finished lower level, along with 3 full bathrooms. The main level boasts a bright, open-concept design with a gourmet kitchen complete with granite countertops, stylish backsplash, corner pantry, and ample cabinetry for storage. The spacious family and dining room feature laminate flooring and direct access to your private backyard retreat. The spacious primary bedroom includes laminate flooring, a large walk-in closet, and a private 3-piece ensuite. A second bedroom and additional 3-piece bath complete this level, making one-floor living effortless. A newly installed chairlift provides easy access to the lower level, where you’ll find a cozy gas fireplace, den/flex space that could serve as a third bedroom, another 3-piece bathroom, and plenty of storage. Step outside to your private, low-maintenance backyard oasis, featuring stone pavers and an awning—perfect for entertaining or simply relaxing. An attached single-car garage and private driveway add everyday convenience. Ideally located close to shopping, dining, and amenities, this home offers a perfect blend of lifestyle and practicality.
Sold for $729,000
C$729,000
21 Finton Ln, Hamilton, ON L0R 1C0
2beds
1,300sqft
Row/Townhouse, Residential, Condominium
Built in 2015
-- sqft lot
$-- Zestimate®
C$561/sqft
C$2,544 Estimated rent
Home value
Not available
Estimated sales range
Not available
Not available
Owner options
List your home for rent
C$2,544/mo
Rent Zestimate®
Find your next renter with Zillow Rental Manager. Plus, with online applications, you can quickly screen prospective tenants – for free.
C$2,544/mo
Rent Zestimate®
Refinance and save
C$3,398/mo
Est. payment
Refinancing to a lower rate could help reduce your monthly payments and save thousands over the life of the loan.
C$3,398/mo
Est. payment
Explore your selling options
Work with a Zillow partner agent
Leverage their expertise and Zillow's premium Showcase listings to get your home seen by more buyers.
Get startedList with your own agent
Get your home in front of millions of buyers by listing it on Zillow.
Learn how to do itSell it yourself
Take full control of how buyers see your home on Zillow by listing For Sale by Owner (FSBO).
List your homeWhat's special
Bright open-concept designGourmet kitchenGranite countertopsStylish backsplashCorner pantryAmple cabinetry for storageLaminate flooring
Zillow last checked:
Listing updated:
Listed by:
Joseph Crespo, Salesperson,
Royal LePage State Realty Inc.
Source: ITSO,MLS®#: 40809054Originating MLS®#: Cornerstone Association of REALTORS®
Facts & features
Interior
Bedrooms & bathrooms
- Bedrooms: 2
- Bathrooms: 3
- Full bathrooms: 3
- Main level bathrooms: 2
- Main level bedrooms: 2
Other
- Level: Main
Bedroom
- Level: Main
Bathroom
- Features: 3-Piece, Ensuite
- Level: Main
Bathroom
- Features: 3-Piece
- Level: Main
Bathroom
- Features: 3-Piece
- Level: Basement
Basement
- Level: Basement
Dining room
- Level: Main
Foyer
- Level: Main
Kitchen
- Level: Main
Living room
- Level: Main
Recreation room
- Level: Basement
Utility room
- Level: Basement
Heating
- Forced Air, Natural Gas
Cooling
- Central Air
Appliances
- Included: Water Heater, Built-in Microwave, Dishwasher, Dryer, Refrigerator, Stove, Washer
Features
- Central Vacuum
- Windows: Window Coverings
- Basement: Full,Partially Finished,Sump Pump
- Number of fireplaces: 1
- Fireplace features: Gas, Recreation Room
Interior area
- Total structure area: 2,009
- Total interior livable area: 1,300 sqft
- Finished area above ground: 1,300
- Finished area below ground: 709
Property
Parking
- Total spaces: 2
- Parking features: Attached Garage, Garage Door Opener, Asphalt, Private Drive Single Wide
- Attached garage spaces: 1
- Uncovered spaces: 1
Accessibility
- Accessibility features: Stair Lift
Features
- Stories: 1
- Frontage type: West
Lot
- Features: Urban, Park, Place of Worship
Details
- Parcel number: 184850164
- Zoning: RM3-231
Construction
Type & style
- Home type: Townhouse
- Architectural style: Bungalow
- Property subtype: Row/Townhouse, Residential, Condominium
- Attached to another structure: Yes
Materials
- Brick Veneer, Stone
- Roof: Asphalt Shing
Condition
- 6-15 Years
- New construction: No
- Year built: 2015
Utilities & green energy
- Sewer: Sewer (Municipal)
- Water: Municipal
Community & HOA
HOA
- Has HOA: Yes
- Amenities included: Parking
- Services included: Insurance, Cable TV, Maintenance Grounds, Parking, Snow Removal
- HOA fee: C$317 monthly
Location
- Region: Hamilton
Financial & listing details
- Price per square foot: C$561/sqft
- Annual tax amount: C$4,376
- Date on market: 3/3/2026
- Inclusions: Built-in Microwave, Dishwasher, Dryer, Garage Door Opener, Refrigerator, Stove, Washer, Window Coverings, Chairlift, All Electrical Light Fixtures, Central Vac W/Attachments, Backyard Awning,
Price history
| Date | Event | Price |
|---|---|---|
| 6/19/2026 | Sold | C$729,000C$561/sqft |
Source: ITSO #40809054 Report a problem | ||
Public tax history
Tax history is unavailable.
Neighborhood: L0R
Nearby homes
- C$---- bd-- ba-- sqft3 Ecker Ln, Hamilton, ON L0R1C0Off Market
- C$---- bd-- ba-- sqft26 Ecker Ln, Hamilton, ON L0R1C0Off Market
- C$981,0003 bd4 ba-- sqft47 Festival Way, Hamilton, ON L0R1C0For Sale

- C$801,7001 bd2 ba1.1k sqft11 Hillgartner Ln, Binbrook, ON L0R1C0Sold
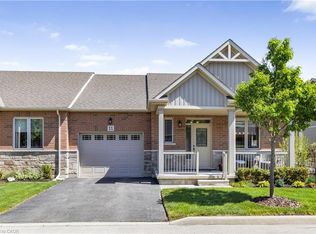
- C$639,9002 bd3 ba1k sqft25 Stickland Ln, Hamilton, ON L0R1C0For Sale
- C$769,9002 bd3 ba1.3k sqft14 Ecker Ln, Hamilton, ON L0R1C0For Sale
- C$699,9001 bd3 ba1k sqft5 Murphy Ln, Hamilton, ON L0R1C0For Sale
- C$1,025,0004 bd4 ba2.2k sqft163 Garinger Cres, Hamilton, ON L0R1C0Sold
Nearby schools
GreatSchools rating
No schools nearby
We couldn't find any schools near this home.
Schools provided by the listing agent
- Elementary: Bellmore Public School, St. Matthew Catholic Elementary
- High: Bishop Ryan Catholic High School
Source: ITSO. This data may not be complete. We recommend contacting the local school district to confirm school assignments for this home.
- Ontario
- Hamilton Division
- Hamilton
- L0R 1C0
- 21 Finton Ln
