Welcome to 11 Hillgartner Lane, a rarely available premium end-unit bungalow located in a quiet, well-maintained retirement community. This thoughtfully designed and spacious home features rich engineered hardwood flooring throughout the great room, an open-concept living and dining area, soaring 9-foot ceilings, and a warm, inviting gas fireplace. The bright and functional kitchen is equipped with stainless steel appliances, a pantry, and a sun-filled eat-in area perfect for casual dining. Enjoy the everyday convenience of main floor laundry and an elegantly upgraded floor-to-ceiling glass shower in the main bath. Take in the breathtaking, unobstructed views of greenspace as you step through your 6’ patio doors to a beautifully crafted engineered back deck with durable aluminum railings and a retractable 6” awning—an ideal space for outdoor entertaining or peaceful relaxation. The professionally finished basement offers a cozy rec room with plush berber carpeting, a second full bathroom with a deep soaker tub, and ample storage space with built-in shelving. Complete with an oversized single-car garage and driveway this exceptional home offers a rare blend of comfort, style, and tranquil living in an unbeatable location.
Sold for $801,700
C$801,700
11 Hillgartner Ln, Binbrook, ON L0R 1C0
1beds
1,130sqft
Row/Townhouse, Residential, Condominium
Built in 2015
-- sqft lot
$-- Zestimate®
C$709/sqft
C$2,127 Estimated rent
Home value
Not available
Estimated sales range
Not available
Not available
Owner options
List your home for rent
C$2,127/mo
Rent Zestimate®
Find your next renter with Zillow Rental Manager. Plus, with online applications, you can quickly screen prospective tenants – for free.
C$2,127/mo
Rent Zestimate®
Refinance and save
C$3,697/mo
Est. payment
Refinancing to a lower rate could help reduce your monthly payments and save thousands over the life of the loan.
C$3,697/mo
Est. payment
Explore your selling options
Work with a Zillow partner agent
Leverage their expertise and Zillow's premium Showcase listings to get your home seen by more buyers.
Get startedList with your own agent
Get your home in front of millions of buyers by listing it on Zillow.
Learn how to do itSell it yourself
Take full control of how buyers see your home on Zillow by listing For Sale by Owner (FSBO).
List your homeWhat's special
Premium end-unit bungalowEngineered hardwood flooringWarm inviting gas fireplaceBright and functional kitchenStainless steel appliancesSun-filled eat-in areaMain floor laundry
Zillow last checked:
Listing updated:
Listed by:
Sarah Wilson-Side, Salesperson,
Keller Williams Edge Realty
Source: ITSO,MLS®#: 40730081Originating MLS®#: Cornerstone Association of REALTORS®
Facts & features
Interior
Bedrooms & bathrooms
- Bedrooms: 1
- Bathrooms: 2
- Full bathrooms: 2
- Main level bathrooms: 1
- Main level bedrooms: 1
Bedroom
- Level: Main
Bathroom
- Features: 3-Piece
- Level: Main
Bathroom
- Features: 3-Piece
- Level: Basement
Den
- Level: Basement
Dinette
- Level: Main
Kitchen
- Level: Main
Laundry
- Level: Main
Living room
- Level: Main
Recreation room
- Level: Basement
Utility room
- Level: Basement
Heating
- Forced Air
Cooling
- Central Air
Appliances
- Included: Water Heater, Water Heater Owned, Built-in Microwave, Dishwasher, Dryer, Freezer, Hot Water Tank Owned, Refrigerator, Stove, Washer
- Laundry: Laundry Room, Main Level
Features
- Central Vacuum, Auto Garage Door Remote(s), Ceiling Fan(s), Central Vacuum Roughed-in, Upgraded Insulation, Work Bench
- Windows: Window Coverings
- Basement: Full,Finished,Sump Pump
- Number of fireplaces: 1
- Fireplace features: Living Room, Gas
Interior area
- Total structure area: 1,810
- Total interior livable area: 1,130 sqft
- Finished area above ground: 1,130
- Finished area below ground: 680
Property
Parking
- Total spaces: 2
- Parking features: Attached Garage, Garage Door Opener, Front Yard Parking, Outside/Surface/Open, Private Drive Single Wide
- Attached garage spaces: 1
- Uncovered spaces: 1
Features
- Stories: 1
- Patio & porch: Deck, Porch
- Exterior features: Awning(s), Landscaped
- Has view: Yes
- View description: Meadow, Pasture
- Frontage type: South
Lot
- Features: Urban, Rectangular, Airport, Near Golf Course, Library, Park, Place of Worship, Playground Nearby, Quiet Area, Schools, Shopping Nearby
- Topography: Flat
Details
- Parcel number: 184850149
- Zoning: RM3-231
Construction
Type & style
- Home type: Townhouse
- Architectural style: Bungalow
- Property subtype: Row/Townhouse, Residential, Condominium
- Attached to another structure: Yes
Materials
- Brick, Block, Concrete, Shingle Siding, Vinyl Siding
- Foundation: Concrete Perimeter
- Roof: Asphalt Shing
Condition
- 6-15 Years,New Construction
- New construction: Yes
- Year built: 2015
Utilities & green energy
- Sewer: Sewer (Municipal)
- Water: Municipal-Metered
Community & HOA
Community
- Security: Carbon Monoxide Detector, Smoke Detector
HOA
- Has HOA: Yes
- Amenities included: Parking
- Services included: Insurance, Building Maintenance, Cable TV, Common Elements, Doors, Maintenance Grounds, Parking, Roof, Snow Removal, Windows
- HOA fee: C$308 monthly
Location
- Region: Binbrook
Financial & listing details
- Price per square foot: C$709/sqft
- Annual tax amount: C$4,042
- Date on market: 5/21/2025
- Inclusions: Built-in Microwave, Carbon Monoxide Detector, Central Vac, Dishwasher, Dryer, Freezer, Garage Door Opener, Hot Water Tank Owned, Refrigerator, Smoke Detector, Stove, Washer, Window Coverings, Tv Above Fireplace, Dining Table And Chairs In Basement, Bbq, Stove, Otr, Fridge, Dishwasher, Washer, Dryer, Freezer In Basement,
- Exclusions: All Shelving In Garage, Tool Cupboard Affixed To Garage Wall, Tool Chest, Electric Fireplace In Basement, Stand Alone Microwave In Basement, Hooks/Slat Shelving In Garage
Price history
| Date | Event | Price |
|---|---|---|
| 9/17/2025 | Sold | C$801,700C$709/sqft |
Source: ITSO #40730081 Report a problem | ||
Public tax history
Tax history is unavailable.
Neighborhood: L0R
Nearby homes
- C$639,9002 bd3 ba1k sqft25 Stickland Ln, Hamilton, ON L0R1C0For Sale

- C$---- bd-- ba-- sqft26 Ecker Ln, Hamilton, ON L0R1C0Off Market
- C$729,0002 bd3 ba1.3k sqft21 Finton Ln, Hamilton, ON L0R1C0Sold
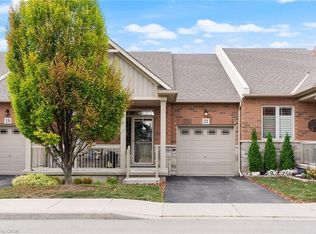
- C$779,0002 bd3 ba1.3k sqft19 Stickland Ln, Hamilton, ON L0R1C0For Sale

- C$699,9001 bd3 ba1k sqft5 Murphy Ln, Hamilton, ON L0R1C0For Sale
- C$779,9002 bd3 ba1.3k sqft14 Ecker Ln, Hamilton, ON L0R1C0For Sale
- C$---- bd-- ba-- sqft3 Ecker Ln, Hamilton, ON L0R1C0Off Market
- C$699,9992 bd2 ba1.3k sqft7 Gaddye Ln, Binbrook, ON L0R1C0New Construction
Nearby schools
GreatSchools rating
No schools nearby
We couldn't find any schools near this home.
- Ontario
- Hamilton Division
- Hamilton
- L0R 1C0
- 11 Hillgartner Ln
