Welcome to the prestigious Adult Lifestyle Community of “Binbrook Heights”. This “Sugar Maple" bungalow features extra long driveway, loaded with upgrades, is certain to impress! Spacious corner unit boasts 9’ ceilings and 1345 sq ft on main level, plus fully finished bsmt. Cherish your morning coffee on one of the porches or enjoy the privacy of the backyard. Side porch is equipped with gas line for BBQ. Inviting upgraded kitchen features granite counter, S/S appliances, gas stove, updated backsplash, under valance lighting, and custom kitchen island. Great room features gas fireplace, espresso hickory hardwood floor, with a dining table area. Primary bedroom features engineered hickory hardwood floor, wall-to-wall closets, linen closet & a 4pc ensuite bath upgraded with quartz counter, undermount sink, custom medicine towers, and Mirolin shower glass. The second bedroom on this level features engineered hickory hardwood floor, spacious closet, located next to main level 2-piece bath. The 2pc bath was renovated with custom cabinets, quartz counter, undermount sink, and patterned tiles. Stackable laundry area near primary bedroom & inside access to garage complete this level. Garage includes New Age metal cabinets and wall-mounted hardware. Main floor of home was professionally painted 5 years ago, and many new light fixtures were installed. Beautiful California shutters & neutral decor throughout. The builder-finished basement provides spacious open concept rec room, 900+ sq ft, utility/storage areas, including area for guest bedroom suite, and a 3pc bath upgraded with quartz counter, undermount sink, and medicine cabinet. Home is equipped with alarm system, central vac, and sprinkler/ irrigation system (6 grass watering zones). The spacious yard is fully fenced for privacy: deck built on helical piles; professionally installed patio; custom shed with electrical (lights, receptables); electrical available for hot tub. A rare opportunity to have it all in Binbrook!
For sale
C$824,900
1 Finton Ln, Hamilton, ON L0R 1C0
3beds
1,345sqft
Row/Townhouse, Residential, Condominium
Built in ----
-- sqft lot
$-- Zestimate®
C$613/sqft
C$415/mo HOA
What's special
Extra long drivewaySpacious corner unitPrivacy of the backyardInviting upgraded kitchenGranite counterGas stoveUpdated backsplash
- 5 days
- 2
- 0
Zillow last checked:
Listing updated:
Listed by:
Joe Vine, Salesperson,
RE/MAX Escarpment Realty Inc.
Source: ITSO,MLS®#: 40877771Originating MLS®#: Cornerstone Association of REALTORS®
Facts & features
Interior
Bedrooms & bathrooms
- Bedrooms: 3
- Bathrooms: 3
- Full bathrooms: 2
- 1/2 bathrooms: 1
- Main level bathrooms: 2
- Main level bedrooms: 2
Other
- Level: Main
Bedroom
- Level: Main
Bedroom
- Level: Basement
Bathroom
- Features: 4-Piece, Ensuite
- Level: Main
Bathroom
- Features: 2-Piece
- Level: Main
Bathroom
- Features: 3-Piece
- Level: Basement
Den
- Features: Open Concept
- Level: Basement
Eat in kitchen
- Level: Main
Family room
- Level: Basement
Laundry
- Level: Main
Other
- Features: Fireplace
- Level: Main
Utility room
- Level: Basement
Heating
- Forced Air, Natural Gas
Cooling
- Central Air
Appliances
- Included: Dishwasher, Dryer, Washer
- Laundry: Main Level
Features
- Central Vacuum, None
- Basement: Full,Finished
- Number of fireplaces: 1
- Fireplace features: Gas
Interior area
- Total structure area: 2,445
- Total interior livable area: 1,345 sqft
- Finished area above ground: 1,345
- Finished area below ground: 1,100
Property
Parking
- Total spaces: 4
- Parking features: Attached Garage, Front Yard Parking, Private Drive Single Wide
- Attached garage spaces: 1
- Uncovered spaces: 3
Features
- Stories: 1
- Patio & porch: Open
- Frontage type: West
Lot
- Features: Urban, Open Spaces, Quiet Area, Schools, Shopping Nearby
Details
- Parcel number: 184850174
- Zoning: RM3-231
Construction
Type & style
- Home type: Townhouse
- Architectural style: Bungalow
- Property subtype: Row/Townhouse, Residential, Condominium
- Attached to another structure: Yes
Materials
- Brick Veneer, Vinyl Siding
- Foundation: Concrete Perimeter
- Roof: Asphalt Shing
Condition
- 6-15 Years
- New construction: No
Utilities & green energy
- Sewer: Sewer (Municipal)
- Water: Municipal-Metered
Community & HOA
HOA
- Has HOA: Yes
- Amenities included: BBQs Permitted
- Services included: Insurance, Building Maintenance, Cable TV, Common Elements, Maintenance Grounds, Internet, Parking, Trash, Roof, Snow Removal, Windows
- HOA fee: C$415 monthly
Location
- Region: Hamilton
Financial & listing details
- Price per square foot: C$613/sqft
- Annual tax amount: C$4,974
- Date on market: 11/11/2026
- Inclusions: Central Vac, Dishwasher, Dryer, Washer
- Road surface type: Paved
Price history
| Date | Event | Price |
|---|---|---|
| 11/11/2026 | Listed for sale | C$824,900C$613/sqft |
Source: ITSO #40877771 Report a problem | ||
Public tax history
Tax history is unavailable.
Climate risks
Neighborhood: L0R
Nearby schools
GreatSchools rating
No schools nearby
We couldn't find any schools near this home.
Similar homes
- C$778,8003 bd3 ba1.7k sqft197 Tanglewood Dr, Hamilton, ON L0R 1C0For Sale
 MLS ID #40873951, Patricia Longmore, Salesperson, Re/Max Realty Specialists Inc.. ITSO
- C$689,9002 bd3 ba1.3k sqft14 Ecker Ln, Hamilton, ON L0R 1C0For Sale
 MLS ID #40876635, Denise Joy Snyder, Broker, RE/MAX Escarpment Realty Inc.. ITSO
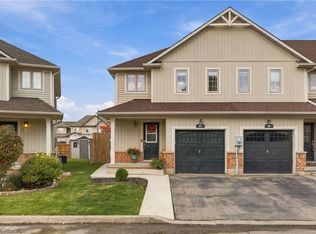
- C$674,9003 bd2 ba1.1k sqft222 Fall Fair Way #63, Hamilton, ON L0R 1C0For Sale
 MLS ID #40875991, Alison Kitson, Salesperson, Royal LePage State Realty Inc.. ITSO
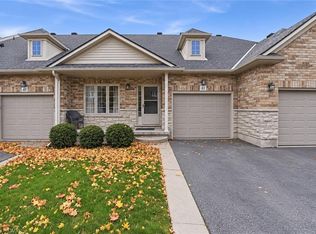
- C$709,9004 bd3 ba1.5k sqft310 Southbrook Dr #41, Binbrook, ON L0R 1C0For Sale
 MLS ID #40876141, Jon Van Geest, Salesperson, Real Broker Ontario Ltd.. ITSO
