End-unit living with the space, and convenience you've been looking for! Freshly painted throughout, this freehold townhome in Binbrook offers a well-designed layout with hardwood flooring on the main level and California shutters throughout. The kitchen, dining, and living areas flow together, creating a comfortable setting for everyday living and entertaining. Upstairs, all three bedrooms feature their own walk-in closets, a standout feature that provides plenty of storage, while upper-level laundry adds everyday convenience. The finished basement, also complete with hardwood flooring, offers additional space for a recreation room, home office, or play area. An attached garage and no condo fees add to the appeal. Ideally situated in Binbrook, close to parks, walking trails, schools, and local amenities, this home brings together the features that make everyday living easier.
For sale
C$689,000
94 Donald Bell Dr, Hamilton, ON L0R 1C0
3beds
1,613sqft
Row/Townhouse, Residential
Built in 2008
2,841 Square Feet Lot
$-- Zestimate®
C$427/sqft
C$-- HOA
What's special
Freshly painted throughoutWell-designed layoutCalifornia shutters throughoutUpper-level laundryAttached garage
- 21 days
- 12
- 1
Zillow last checked:
Listing updated:
Listed by:
Nardine Shehadeh, Salesperson,
Royal LePage Burloak Real Estate Services
Source: ITSO,MLS®#: 40873811Originating MLS®#: Cornerstone Association of REALTORS®
Facts & features
Interior
Bedrooms & bathrooms
- Bedrooms: 3
- Bathrooms: 3
- Full bathrooms: 2
- 1/2 bathrooms: 1
Bedroom
- Level: Second
Bedroom
- Level: Second
Other
- Level: Second
Bathroom
- Features: 4-Piece
- Level: Second
Bathroom
- Features: 2-Piece
- Level: Basement
Bathroom
- Features: 3-Piece
- Level: Basement
Breakfast room
- Level: Main
Dining room
- Level: Main
Kitchen
- Level: Main
Laundry
- Level: Second
Living room
- Level: Main
Recreation room
- Level: Basement
Storage
- Level: Basement
Utility room
- Level: Basement
Heating
- Forced Air, Natural Gas
Cooling
- Central Air
Appliances
- Included: Built-in Microwave, Dishwasher, Dryer, Refrigerator, Stove, Washer
- Laundry: In-Suite, Upper Level
Features
- Auto Garage Door Remote(s)
- Windows: Window Coverings
- Basement: Full,Finished
- Number of fireplaces: 1
- Fireplace features: Electric
Interior area
- Total structure area: 2,256
- Total interior livable area: 1,613 sqft
- Finished area above ground: 1,613
- Finished area below ground: 643
Property
Parking
- Total spaces: 2
- Parking features: Attached Garage, Garage Door Opener, Asphalt, Built-In, Inside Entrance, Private Drive Single Wide
- Attached garage spaces: 1
- Uncovered spaces: 1
Features
- Stories: 2
- Frontage type: West
- Frontage length: 28.87
Lot
- Size: 2,841 Square Feet
- Dimensions: 28.87 x 98.43
- Features: Urban, Paved, Greenbelt, Park, Quiet Area, Rec./Community Centre
Details
- Additional structures: Shed(s)
- Parcel number: 173842087
- Zoning: RM2-201
Construction
Type & style
- Home type: Townhouse
- Architectural style: Townhouse
- Property subtype: Row/Townhouse, Residential
- Attached to another structure: Yes
Materials
- Brick Veneer, Vinyl Siding
- Foundation: Poured Concrete
- Roof: Asphalt Shing
Condition
- 16-30 Years
- New construction: No
- Year built: 2008
Utilities & green energy
- Sewer: Sewer (Municipal)
- Water: Municipal-Metered
Community & HOA
Location
- Region: Hamilton
Financial & listing details
- Price per square foot: C$427/sqft
- Annual tax amount: C$3,990
- Date on market: 10/26/2026
- Inclusions: Built-in Microwave, Dishwasher, Dryer, Garage Door Opener, Refrigerator, Stove, Washer, Window Coverings
- Exclusions: None.
Price history
| Date | Event | Price |
|---|---|---|
| 10/26/2026 | Listed for sale | C$689,000C$427/sqft |
Source: ITSO #40873811 Report a problem | ||
Public tax history
Tax history is unavailable.
Climate risks
Neighborhood: L0R
Nearby schools
GreatSchools rating
No schools nearby
We couldn't find any schools near this home.
Schools provided by the listing agent
- Elementary: Belmore Public, St. Matthews Catholic
- High: Bishop Ryan Catholic, Saltfleet Public High School
Source: ITSO. This data may not be complete. We recommend contacting the local school district to confirm school assignments for this home.

Similar homes
- C$649,9003 bd3 ba1.6k sqft12 Magnificent Way, Hamilton, ON L0R 1C0For Sale
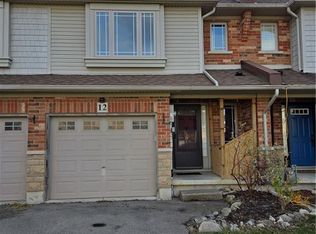 MLS ID #40876535, Ross Lewis, Salesperson, RE/MAX Escarpment Realty Inc.. ITSO
- C$709,9004 bd3 ba1.5k sqft310 Southbrook Dr #41, Binbrook, ON L0R 1C0For Sale
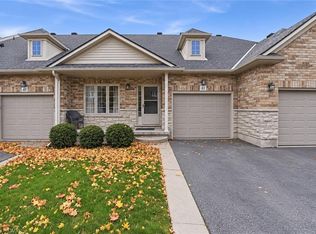 MLS ID #40876141, Jon Van Geest, Salesperson, Real Broker Ontario Ltd.. ITSO
- C$674,9003 bd2 ba1.1k sqft222 Fall Fair Way #63, Hamilton, ON L0R 1C0For Sale
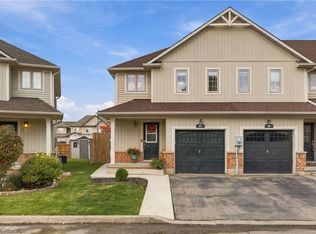 MLS ID #40875991, Alison Kitson, Salesperson, Royal LePage State Realty Inc.. ITSO
- C$689,9002 bd3 ba1.3k sqft14 Ecker Ln, Hamilton, ON L0R 1C0For Sale
 MLS ID #40876635, Denise Joy Snyder, Broker, RE/MAX Escarpment Realty Inc.. ITSO
