Nothing to do but to move in and enjoy this spectacular immaculate townhome in the desirable Binbrook neighbourhood. Easy care flooring from foyer throughout the open concept kitchen and living room. The layout helps make entertaining a breeze. Exit through the sliding doors to the fully fenced low maintenance backyard. The upper level you'll find easy-care laminate flooring. The spacious primary bedroom features a walk-in closet and private 4-piece ensuite. Two additional bedrooms and a 4-piece bath complete the second floor. Close to all amenities including parks, schools, theater and conservation areas. Walking distance to shopping and restaurants where you'll find endless kinds of food to satisfy the foodies. Basement awaits your own personal design. Easy highway access to the Linc & Red Hill Valley Parkway.
For sale
C$679,900
9 Lynch Cres, Hamilton, ON L0R 1C0
3beds
1,307sqft
Row/Townhouse, Residential
Built in 2011
1,743 Square Feet Lot
$-- Zestimate®
C$520/sqft
C$-- HOA
What's special
Spacious primary bedroomWalk-in closetTwo additional bedrooms
- 196 days
- 6
- 0
Zillow last checked:
Listing updated:
Listed by:
Cathy Toriello, Salesperson,
Coldwell Banker Community Professionals
Source: ITSO,MLS®#: 40814249Originating MLS®#: Cornerstone Association of REALTORS®
Facts & features
Interior
Bedrooms & bathrooms
- Bedrooms: 3
- Bathrooms: 3
- Full bathrooms: 2
- 1/2 bathrooms: 1
- Main level bathrooms: 1
Other
- Level: Second
Bedroom
- Level: Second
Bedroom
- Level: Second
Bathroom
- Features: 2-Piece, Carpet Free, Tile Floors
- Level: Main
Bathroom
- Features: 4-Piece, Ensuite
- Level: Second
Bathroom
- Features: 4-Piece
- Level: Second
Eat in kitchen
- Features: Carpet Free, Tile Floors
- Level: Main
Exercise room
- Level: Lower
Foyer
- Features: Carpet Free
- Level: Main
Living room
- Features: Carpet Free
- Level: Main
Utility room
- Level: Basement
Heating
- Forced Air, Natural Gas
Cooling
- Central Air
Appliances
- Included: Dishwasher, Dryer, Microwave, Refrigerator, Stove, Washer
- Laundry: In Basement
Features
- Auto Garage Door Remote(s)
- Basement: Full,Unfinished
- Has fireplace: No
Interior area
- Total structure area: 1,307
- Total interior livable area: 1,307 sqft
- Finished area above ground: 1,307
Video & virtual tour
Property
Parking
- Total spaces: 2
- Parking features: Attached Garage, Garage Door Opener, Inside Entrance, Private Drive Single Wide
- Attached garage spaces: 1
- Uncovered spaces: 1
Features
- Stories: 2
- Frontage type: West
- Frontage length: 19.69
Lot
- Size: 1,743 Square Feet
- Dimensions: 19.69 x 88.58
- Features: Urban, Irregular Lot, Playground Nearby, Public Parking, Schools
Details
- Parcel number: 173843231
- Zoning: RM2-194
Construction
Type & style
- Home type: Townhouse
- Property subtype: Row/Townhouse, Residential
- Attached to another structure: Yes
Materials
- Vinyl Siding
- Foundation: Poured Concrete
- Roof: Asphalt Shing
Condition
- 6-15 Years
- New construction: No
- Year built: 2011
Utilities & green energy
- Sewer: Sewer (Municipal)
- Water: Municipal
Community & HOA
Location
- Region: Hamilton
Financial & listing details
- Price per square foot: C$520/sqft
- Annual tax amount: C$3,640
- Date on market: 3/24/2026
- Inclusions: Dishwasher, Dryer, Garage Door Opener, Microwave, Refrigerator, Stove, Washer
- Road surface type: Paved
Price history
| Date | Event | Price |
|---|---|---|
| 3/24/2026 | Listed for sale | C$679,900C$520/sqft |
Source: ITSO #40814249 Report a problem | ||
Public tax history
Tax history is unavailable.
Climate risks
Neighborhood: L0R
Nearby schools
GreatSchools rating
No schools nearby
We couldn't find any schools near this home.
Similar homes
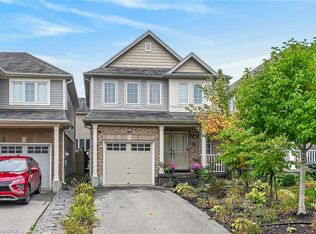
- C$639,9002 bd3 ba1k sqft25 Stickland Ln, Hamilton, ON L0R 1C0For Sale
 MLS ID #40852797, Michael St. Jean, Salesperson, Michael St. Jean Realty Inc.. ITSO
 - C$739,9003 bd4 ba1.5k sqft310 Southbrook Dr #17, Hamilton, ON L0R 1C0For Sale
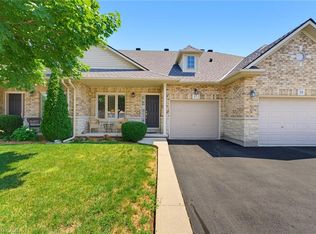 MLS ID #40853370, Jennifer Robb, Salesperson, Royal LePage State Realty Inc.. ITSO
 - C$649,9003 bd3 ba1.4k sqft30 Times Square Blvd #23, Hamilton, ON L8J 0L9For Sale
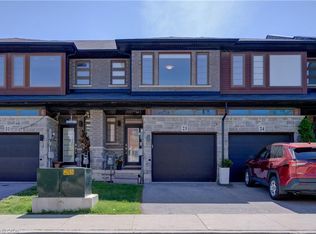 MLS ID #40868881, Lisa Robitaille, Salesperson, Royal LePage State Realty Inc.. ITSO
 - C$829,9003 bd3 ba1.7k sqft111 Festival Way, Hamilton, ON L0R 1C0For Sale
 MLS ID #40858887, Nikki Hopwood, Salesperson, Royal LePage State Realty Inc.. ITSO
