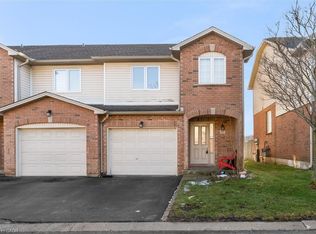
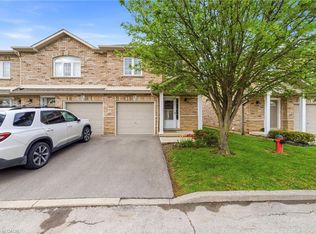
Welcome home to remarkable condominium living. This move-in ready 3-bedroom gem is tucked into a convenient, family-friendly neighbourhood in a secluded setting with views over fallow land. The large end unit enjoys added windows and surrounding landscaping throughout. On the main levels, enter to a spacious foyer with a double door mirrored closet and interior access to the garage, then a few steps up to a hardwood living room with gas fireplace, a tiled kitchen, and dining room - all appliances included - with sliding doors out to an upper deck overlooking the fallow land, plus a newer (2021) lower deck. The rear yard is fenced and gated for added privacy. Upstairs, the large primary bedroom offers outstanding wall-to-wall closets and drawers, a truly sophisticated and functional feature, along with a newer 3-piece ensuite privilege bath. A few steps up you'll find two comfortable bedrooms, one with a walk-in closet, a convenient laundry closet, and a newer 4-piece bath. The lower level offers a spacious carpeted rec room with gas fireplace, a 2-piece bath, a good-sized utility room, and bonus under-front-of-house storage. Enjoy exclusive use of a one car garage with opener and remotes plus one car parking, with ample visitor parking just steps from the door. This is a professionally managed condominium with very affordable fees and pride of ownership throughout. Updates include: ensuite reno (2019), tankless rental water heater and Hickory Dickory Decks (2012), new HVAC (2022), renovated 4-piece bath and garage door opener (2023), and resurfaced driveway (2026). Enjoy easy highway access (Red Hill/LINC/Hwy 20), plus nearby schools, parks, shopping, trails, restaurants and a movie theatre. Truly diamond class living - book your private showing today! RSA.
For sale
C$609,000
800 Paramount Dr #56, Hamilton, ON L8J 3V8
3beds
1,390sqft
Row/Townhouse, Residential, Condominium
Built in 1999
-- sqft lot
$-- Zestimate®
C$438/sqft
C$460/mo HOA
What's special
Surrounding landscaping throughoutTiled kitchenConvenient laundry closetGood-sized utility room
- 15 days
- 7
- 0
Zillow last checked:
Listing updated:
Listed by:
Cameron Nolan, Broker,
RE/MAX Escarpment Realty Inc.
Source: ITSO,MLS®#: 40862327Originating MLS®#: Cornerstone Association of REALTORS®
Facts & features
Interior
Bedrooms & bathrooms
- Bedrooms: 3
- Bathrooms: 3
- Full bathrooms: 2
- 1/2 bathrooms: 1
Other
- Features: Carpet Wall-to-Wall, Ensuite Privilege, Wall-to-Wall Closet
- Level: Third
Bedroom
- Features: Carpet
- Level: Upper
Bedroom
- Features: Carpet, Walk-in Closet
- Level: Upper
Bathroom
- Features: 5+ Piece, Tile Floors
- Level: Upper
Bathroom
- Features: 2-Piece, Tile Floors
- Level: Basement
Other
- Features: 3-Piece
- Level: Third
Dining room
- Features: Balcony/Deck, Sliding Doors, Tile Floors
- Level: Second
Foyer
- Features: Tile Floors
- Level: Main
Kitchen
- Features: Tile Floors
- Level: Second
Living room
- Features: Hardwood Floor
- Level: Second
Recreation room
- Features: Carpet
- Level: Basement
Storage
- Level: Basement
Utility room
- Level: Basement
Heating
- Forced Air, Natural Gas
Cooling
- Central Air
Appliances
- Included: Built-in Microwave, Dishwasher, Dryer, Refrigerator, Stove, Washer
- Laundry: Laundry Closet
Features
- Auto Garage Door Remote(s), Built-In Appliances
- Windows: Window Coverings
- Basement: Full,Partially Finished
- Number of fireplaces: 2
- Fireplace features: Gas
Interior area
- Total structure area: 1,790
- Total interior livable area: 1,390 sqft
- Finished area above ground: 1,390
- Finished area below ground: 400
Property
Parking
- Total spaces: 2
- Parking features: Attached Garage, Garage Door Opener, Outside/Surface/Open, Private Drive Single Wide
- Attached garage spaces: 1
- Uncovered spaces: 1
Features
- Stories: 4
- Frontage type: South
Lot
- Features: Urban, Airport, Ample Parking, Near Golf Course, Greenbelt, High Traffic Area, Highway Access, Hospital, Landscaped, Library, Major Highway, Open Spaces, Park, Place of Worship, Public Transit, Rec./Community Centre, Regional Mall, School Bus Route, Schools, Shopping Nearby
- Topography: Level
Details
- Parcel number: 182950008
- Zoning: RM3
Construction
Type & style
- Home type: Townhouse
- Architectural style: Townhouse
- Property subtype: Row/Townhouse, Residential, Condominium
- Attached to another structure: Yes
Materials
- Brick Veneer, Concrete, Vinyl Siding, Wood Siding
- Foundation: Poured Concrete
- Roof: Asphalt Shing
Condition
- 16-30 Years
- New construction: No
- Year built: 1999
Utilities & green energy
- Sewer: Sewer (Municipal)
- Water: Municipal
Community & HOA
HOA
- Has HOA: Yes
- Amenities included: Parking
- Services included: Insurance, Common Elements, Maintenance Grounds, Parking, Property Management Fees, Roof, Snow Removal
- HOA fee: C$460 monthly
Location
- Region: Hamilton
Financial & listing details
- Price per square foot: C$438/sqft
- Annual tax amount: C$1
- Date on market: 9/15/2026
- Inclusions: Built-in Microwave, Dishwasher, Dryer, Garage Door Opener, Refrigerator, Stove, Washer, Window Coverings
- Exclusions: None
Price history
| Date | Event | Price |
|---|---|---|
| 9/15/2026 | Listed for sale | C$609,000C$438/sqft |
Source: ITSO #40862327 Report a problem | ||
Public tax history
Tax history is unavailable.
Climate risks
Neighborhood: Valley Park
Nearby schools
GreatSchools rating
No schools nearby
We couldn't find any schools near this home.
Schools provided by the listing agent
- Elementary: St. Mark, Janet Lee
- High: Bishop Ryan, Saltfleet
Source: ITSO. This data may not be complete. We recommend contacting the local school district to confirm school assignments for this home.

Similar homes
- C$610,0003 bd2 ba1.8k sqft800 Paramount Dr #1, Hamilton, ON L8J 3V8For Sale
 MLS ID #40861903, Naim Hassab, Salesperson, RE/MAX Real Estate Centre Inc.. ITSO
 - C$649,9993 bd3 ba1.2k sqft171 Highbury Dr #13, Hamilton, ON L8J 3Y9For Sale
 MLS ID #40850500, Asarhadoun Kattina, Salesperson, One Percent Realty Ltd.. ITSO
 - C$599,9003 bd4 ba1.5k sqft255 Mount Albion Rd #22, Hamilton, ON L8K 6P8For Sale
 MLS ID #40848004, Carmine Trifone, Broker, Royal LePage State Realty Inc.. ITSO
 - C$614,9993 bd3 ba1.3k sqft1771 Upper Wentworth St #21, Hamilton, ON L9B 2Y2For Sale
 MLS ID #40829663, Bachar Rofaeil, Salesperson, Royal LePage State Realty Inc.. ITSO
