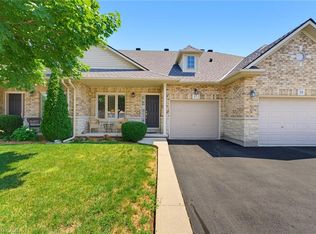
Set at the back of a small, quiet condo community, this townhome delivers the kind of privacy you don’t usually find in lower Stoney Creek. With greenspace views, a peaceful creek behind, and visitor parking conveniently close by, it’s the kind of spot where life feels just a little easier. Inside, the tiered layout gives everyone their own space — the primary suite sits on its own level with a walk in closet and ensuite, while two additional bedrooms and a full bath are tucked upstairs. Hardwood flooring throughout (yes, even the stairs) adds warmth, and the kitchen’s eat in area plus pass through keeps the cook connected to the action. The living room walks out to a large deck with stairs to the lower yard, perfect for morning coffee, evening unwinding, or pretending you’re hosting a backyard cooking show. With two half baths, a finished rec room (with large windows!), two storage rooms, inside entry garage parking, and low condo fees covering exterior maintenance, this home suits a wide range of buyers — from new homeowners to growing families to downsizers who want less upkeep without giving up space. Add quick access to the QEW, nearby amenities, and a short drive to Niagara wine country, Hamilton, Burlington, and Costco, and you’ve got a lifestyle that’s both convenient and relaxed.
For sale
C$664,900
40 Dartmouth Gate #10, Hamilton, ON L8E 0C4
3beds
1,505sqft
Row/Townhouse, Residential, Condominium
Built in ----
-- sqft lot
$-- Zestimate®
C$442/sqft
C$265/mo HOA
What's special
Greenspace viewsPeaceful creek behindWalk in closetTwo additional bedroomsTwo storage roomsInside entry garage parking
- 8 hours |
- 2 |
- 0 |
Zillow last checked:
Listing updated:
Listed by:
Sherry Police, Broker,
J.M. Edwards Associates Inc.,
Jamie M. Edwards, Broker of Record,
J.M. Edwards Associates Inc.
Source: ITSO,MLS®#: 40849476Originating MLS®#: Cornerstone Association of REALTORS®
Facts & features
Interior
Bedrooms & bathrooms
- Bedrooms: 3
- Bathrooms: 4
- Full bathrooms: 2
- 1/2 bathrooms: 2
- Main level bathrooms: 1
Kitchen
- Level: Main
Heating
- Forced Air, Natural Gas
Cooling
- Central Air
Appliances
- Included: Dishwasher, Dryer, Refrigerator, Washer
- Laundry: In-Suite, Upper Level
Features
- Auto Garage Door Remote(s)
- Windows: Window Coverings
- Basement: Full,Finished
- Has fireplace: No
Interior area
- Total structure area: 2,007
- Total interior livable area: 1,505 sqft
- Finished area above ground: 1,505
- Finished area below ground: 502
Video & virtual tour
Property
Parking
- Total spaces: 2
- Parking features: Attached Garage, Garage Door Opener, Asphalt, Exclusive, Inside Entrance, Private Drive Single Wide
- Attached garage spaces: 1
- Uncovered spaces: 1
Features
- Stories: 2
- Patio & porch: Terrace
- Frontage type: East
- Frontage length: 0.00
Lot
- Features: Urban, Rectangular, Beach, Cul-De-Sac, Schools
Details
- Parcel number: 184550015
- Zoning: RM3
Construction
Type & style
- Home type: Townhouse
- Property subtype: Row/Townhouse, Residential, Condominium
- Attached to another structure: Yes
Materials
- Aluminum Siding, Brick, Metal/Steel Siding, Vinyl Siding
- Foundation: Poured Concrete
- Roof: Asphalt Shing
Condition
- 16-30 Years
- New construction: No
Utilities & green energy
- Sewer: Sewer (Municipal)
- Water: Municipal
Community & HOA
HOA
- Has HOA: Yes
- Amenities included: Parking
- Services included: Insurance, Common Elements, Maintenance Grounds, Parking, Roof, Windows
- HOA fee: C$265 monthly
Location
- Region: Hamilton
Financial & listing details
- Price per square foot: C$442/sqft
- Annual tax amount: C$4,752
- Date on market: 8/6/2026
- Inclusions: Dishwasher, Dryer, Garage Door Opener, Refrigerator, Washer, Window Coverings, Stove As-Is (Convection Fan Not Working)
S
Sherry Police, Broker
(905) 631-6363
By pressing Contact Agent, you agree that the real estate professional identified above may call/text you about your search, which may involve use of automated means and pre-recorded/artificial voices. You don't need to consent as a condition of buying any property, goods, or services. Message/data rates may apply. You also agree to our Terms of Use. Zillow does not endorse any real estate professionals. We may share information about your recent and future site activity with your agent to help them understand what you're looking for in a home.
Price history
| Date | Event | Price |
|---|---|---|
| 8/6/2026 | Listed for sale | C$664,900C$442/sqft |
Source: ITSO #40849476 Report a problem | ||
Public tax history
Tax history is unavailable.
Climate risks
Neighborhood: Trilium
Nearby schools
GreatSchools rating
No schools nearby
We couldn't find any schools near this home.
Schools provided by the listing agent
- Elementary: Winona/Immaculate Heart Of Mary Ces
- High: Orchard Park/St. John Henry Newman Css
Source: ITSO. This data may not be complete. We recommend contacting the local school district to confirm school assignments for this home.
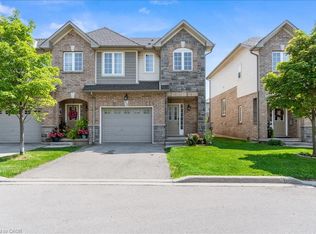
- C$659,0003 bd4 ba1.4k sqft40 Dartmouth Gate #12, Hamilton, ON L8E0C4Sold
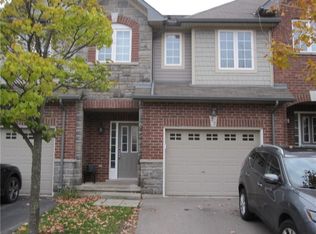
- C$--3 bd2 ba1.4k sqft40 Dartmouth Gate #22, Hamilton, ON L8E0C4Off Market
- C$---- bd-- ba-- sqft40 Dartmouth Gate #14, Hamilton, ON L8E0C4Off Market
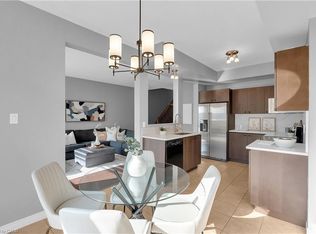
- C$599,9993 bd3 ba1.3k sqft40 Dartmouth Gate #19, Hamilton, ON L8E0C4Pending
- C$700,0003 bd3 ba1.5k sqft16 Palacebeach Trl, Hamilton, ON L8E0B9Sold
- C$3,0003 bd3 ba-- sqft28 Tidemore Hts, Hamilton, ON L8E0B7For Rent
- C$820,0003 bd3 ba1.4k sqft31 Tidemore Hts, Hamilton, ON L8E0B8Sold
- C$--1 bd1 ba1k sqft193 Galileo Dr #193, Hamilton, ON L8E0B7Off Market
Similar homes
- C$724,9993 bd3 ba1.5k sqft27 Rachel Dr #22, Hamilton, ON L8E 0K6For Sale
 MLS ID #40844305, Michael Wotherspoon, Salesperson, RE/MAX Escarpment Realty Inc.. ITSO
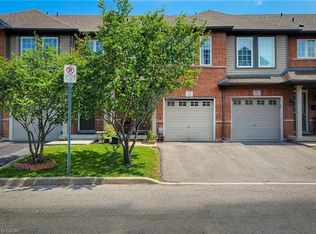
 - C$644,9993 bd3 ba1.2k sqft151 Green Rd #13, Hamilton, ON L8G 3X2For Sale
 MLS ID #40821096, Adrian Di Pietro, Salesperson, New Era Real Estate. ITSO
 - C$739,9003 bd4 ba1.5k sqft310 Southbrook Dr #17, Hamilton, ON L0R 1C0For Sale
 MLS ID #40853370, Jennifer Robb, Salesperson, Royal LePage State Realty Inc.. ITSO
 - C$659,9003 bd3 ba1.4k sqft6 Chestnut Dr #34, Grimsby, ON L3M 0C4For Sale
 MLS ID #40849606, Alex Hill, Salesperson, RE/MAX Escarpment Realty Inc.. ITSO
 - C$670,0003 bd3 ba1.4k sqft8 Lakelawn Rd #11, Grimsby, ON L3M 0G1For SaleMLS ID #40827748, Lynn Fee, Salesperson, RE/MAX Escarpment Realty Inc.. ITSO
- C$639,9002 bd3 ba1k sqft25 Stickland Ln, Hamilton, ON L0R 1C0For SaleMLS ID #40852797, Michael St. Jean, Salesperson, Michael St. Jean Realty Inc.. ITSO
- C$744,9003 bd3 ba1.5k sqft144 Benziger Ln, Hamilton, ON L8E 6G6For SaleMLS ID #40840289, Mina Hanna, Salesperson, Right at Home Realty. ITSO
- C$774,9003 bd3 ba1.5k sqft117 Frances Ave, Hamilton, ON L8E 6A3For SaleMLS ID #40850719, Lisa Milroy, Salesperson, RE/MAX Escarpment Realty Inc.. ITSO
- C$687,9003 bd4 ba1.5k sqft370 Stonehenge Dr #13, Hamilton, ON L9K 0H9For SaleMLS ID #40852372, Rubel Ibna Shaikh, Broker, RE/MAX Escarpment Realty Inc.. ITSO
- C$775,0003 bd3 ba1.6k sqft67 Pinot Cres, Hamilton, ON L8E 0J8For SaleMLS ID #40845137, Alysha Dimascio, Salesperson, RE/MAX Escarpment Realty Inc.. ITSO
- C$774,9003 bd2 ba1.3k sqft39 Trenholme Cres, Hamilton, ON L8W 2L4For SaleMLS ID #40853408, Brian Medeiros, Broker, RE/MAX Real Estate Centre Inc.. ITSO
- C$679,9993 bd3 ba1.3k sqft27 Beech St, Grimsby, ON L3M 5L9For SaleMLS ID #40846333, Alex Hill, Salesperson, RE/MAX Escarpment Realty Inc.. ITSO
- C$649,9993 bd2 ba1.3k sqft125 Terni Blvd, Hamilton, ON L8W 3W4For SaleMLS ID #40840979, Asarhadoun Kattina, Salesperson, One Percent Realty Ltd.. ITSO
- C$590,0003 bd2 ba1k sqft3008 Palmer Dr #2, Burlington, ON L7M 1L2For SaleMLS ID #40854031, Melissa Carrington, Salesperson, Keller Williams Complete Realty. ITSO
- C$499,9994 bd2 ba1.6k sqft445 Stone Church Rd W #19, Hamilton, ON L9B 2L5For SaleMLS ID #40853518, Michael St. Jean, Salesperson, Michael St. Jean Realty Inc.. ITSO
- C$849,9003 bd3 ba2k sqft1 Southshore Cres, Hamilton, ON L8E 0J3For SaleMLS ID #40850064, Andrew Tamburello, Salesperson, ROYAL LEPAGE REAL ESTATE Associates. ITSO
- C$699,0003 bd3 ba1.6k sqft35 Pelican Ln, Hamilton, ON L8K 0A4For SaleMLS ID #40835564, Mark Thomas Woehrle, Broker, RE/MAX Escarpment Realty Inc.. ITSO
- C$569,9004 bd2 ba1k sqft127 Wendover Dr, Hamilton, ON L9C 5X6For SaleMLS ID #40853918, Chrissy Walker, Salesperson, RE/MAX Escarpment Realty Inc.. ITSO
- C$719,9003 bd3 ba1.8k sqft27 Crossings Way, Hamilton, ON L0R 1P0For SaleMLS ID #40835918, Alexandra Borondy, Salesperson, RE/MAX Escarpment Realty Inc.. ITSO
- C$649,9002 bd2 ba1.2k sqft7 Sirente Dr #11, Hamilton, ON L9A 0B4For SaleMLS ID #40836576, Stacey Keric, Salesperson, RE/MAX Escarpment Realty Inc.. ITSO
