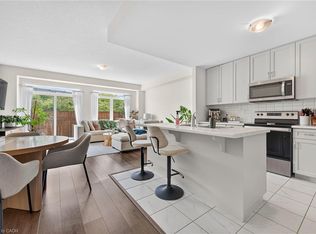
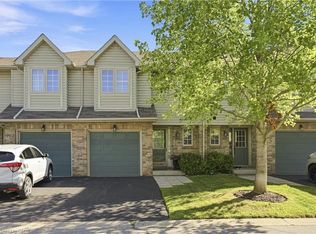
Welcome to 1 Southshore Crescent. This beautifully upgraded and impeccably maintained three-bedroom, three-bathroom end-unit townhouse offers over 2,000 square feet of living space. Pride of ownership is evident the moment you walk into this open-concept home, featuring a main level with wide-plank flooring and pot lights throughout, as well as an upgraded kitchen with quartz counters and backsplash, sleek white cabinetry, stainless steel appliances, a gas stove, and a large centre island overlooking the dining and living areas.Upstairs, the spacious loft area provides the ideal flex space for a home office, study area, or additional lounge. The oversized primary retreat offers an abundance of space and includes a large walk-in closet and a fully upgraded spa-like ensuite bathroom complete with double sinks, quartz counters, modern cabinetry, and a sleek glass walk-in shower. The second and third bedrooms both accommodate queen bedroom sets and feature double closets. Additional features include California Stucco ceilings, throughout, Wooden California Shutters throughout, custom built-ins in all closets, new appliances, direct garage access from house, and a rough-in for a full bathroom in the lower level. This "true" end-unit townhouse offers a rare oversized private backyard and side yard, perfect for entertaining. This home delivers exceptional value in an unbeatable location just minutes from the highway, shopping, restaurants, the GO Station, and mere footsteps from Lake Ontario, parks, and trails. Don't miss this rare opportunity to own an impeccably updated end-unit townhouse offering more space than you could ever ask for. Book your private viewing today!
For sale
C$799,900
1 Southshore Cres, Hamilton, ON L8E 0J3
3beds
2,057sqft
Row/Townhouse, Residential
Built in ----
5,212 Square Feet Lot
$-- Zestimate®
C$389/sqft
C$120/mo HOA
What's special
Open-concept homePot lights throughoutSleek white cabinetryStainless steel appliancesGas stoveLarge walk-in closetWooden california shutters throughout
- 13 days
- 16
- 1
Zillow last checked:
Listing updated:
Listed by:
Andrew Tamburello, Salesperson,
ROYAL LEPAGE REAL ESTATE Associates
Source: ITSO,MLS®#: 40858746Originating MLS®#: Cornerstone Association of REALTORS®
Facts & features
Interior
Bedrooms & bathrooms
- Bedrooms: 3
- Bathrooms: 3
- Full bathrooms: 2
- 1/2 bathrooms: 1
- Main level bathrooms: 1
Other
- Level: Second
Bedroom
- Level: Second
Bedroom
- Level: Second
Bathroom
- Features: 2-Piece
- Level: Main
Bathroom
- Features: 4-Piece
- Level: Second
Other
- Features: 4-Piece
- Level: Second
Breakfast room
- Level: Main
Dining room
- Level: Main
Kitchen
- Level: Main
Laundry
- Level: Main
Living room
- Level: Main
Loft
- Level: Second
Heating
- Natural Gas
Cooling
- Central Air
Appliances
- Included: Built-in Microwave, Dishwasher, Dryer, Gas Oven/Range, Range Hood, Refrigerator, Washer
Features
- Central Vacuum, Auto Garage Door Remote(s), Rough-in Bath
- Windows: Window Coverings
- Basement: Full,Unfinished
- Has fireplace: No
Interior area
- Total structure area: 2,057
- Total interior livable area: 2,057 sqft
- Finished area above ground: 2,057
Video & virtual tour
Property
Parking
- Total spaces: 2
- Parking features: Attached Garage, Private Drive Single Wide
- Attached garage spaces: 1
- Uncovered spaces: 1
Features
- Stories: 2
- Waterfront features: Access to Water
- Frontage type: West
- Frontage length: 62.89
Lot
- Size: 5,212 Square Feet
- Dimensions: 62.89 x 82.88
- Features: Urban, Beach, Highway Access, Schools, Shopping Nearby, Trails
Details
- Parcel number: 173300435
- Zoning: RM3-40
Construction
Type & style
- Home type: Townhouse
- Architectural style: Townhouse
- Property subtype: Row/Townhouse, Residential
- Attached to another structure: Yes
Materials
- Board & Batten Siding, Brick
- Roof: Asphalt Shing
Condition
- 6-15 Years
- New construction: No
Utilities & green energy
- Sewer: Sewer (Municipal)
- Water: Municipal
Community & HOA
HOA
- HOA fee: C$120 monthly
Location
- Region: Hamilton
Financial & listing details
- Price per square foot: C$389/sqft
- Annual tax amount: C$5,896
- Date on market: 8/27/2026
- Inclusions: Built-in Microwave, Central Vac, Dishwasher, Dryer, Gas Oven/Range, Range Hood, Refrigerator, Washer, Window Coverings, Existing: Fridge, Stove, Dishwasher, B/I Microwave, Clothes Washer, Clothes Dryer, Window Coverings, Garage Door Opener And Remote, Central Vac And Attachments, Electrical Light Fixtures
Price history
| Date | Event | Price |
|---|---|---|
| 8/27/2026 | Listed for sale | C$799,900+23.1%C$389/sqft |
Source:  TRREB #X13717672 Report a problem TRREB #X13717672 Report a problem | ||
| 6/25/2019 | Listing removed | C$649,999C$316/sqft |
Source: Right At Home Realty Inc. #X4478727 Report a problem | ||
| 6/8/2019 | Listed for sale | C$649,999C$316/sqft |
Source: Right At Home Realty Inc Brokerage #X4478727 Report a problem | ||
Public tax history
Tax history is unavailable.
Climate risks
Neighborhood: Lakeshore
Nearby schools
GreatSchools rating
No schools nearby
We couldn't find any schools near this home.

Similar homes
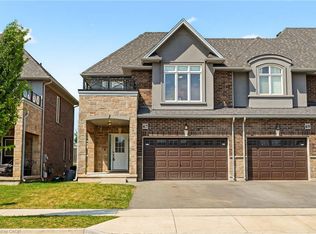
- C$760,0003 bd3 ba1.6k sqft67 Pinot Cres, Hamilton, ON L8E 0J8For Sale
 MLS ID #40858845, Alysha Dimascio, Salesperson, RE/MAX Escarpment Realty Inc.. ITSO
 - C$724,9003 bd3 ba1.5k sqft144 Benziger Ln, Hamilton, ON L8E 6G6For Sale
 MLS ID #40855373, Mina Hanna, Salesperson, Right at Home Realty. ITSO
 - C$709,9993 bd3 ba1.5k sqft27 Rachel Dr #22, Hamilton, ON L8E 0K6For Sale
 MLS ID #40854860, Michael Wotherspoon, Salesperson, RE/MAX Escarpment Realty Inc.. ITSO
 - C$774,9003 bd3 ba1.2k sqft3333 New St #103, Burlington, ON L7N 1N1For Sale
 MLS ID #40861605, Rob Golfi, Salesperson, RE/MAX Escarpment Golfi Realty Inc.. ITSO
