Discover a bright and beautifully laid-out home in Hamilton’s desirable Sonoma Valley community. this corner unit with carpet free top to bottom with many upgrades to offer. The main floor offers an inviting living space with a modern kitchen and dining area, perfect for everyday living and entertaining. Upstairs, enjoy a spacious primary suite with walk-in closet and ensuite, plus THREE additional bedrooms, a full bath, and convenient upper-level laundry. The finished basement adds even more versatility with a large rec room, full bathroom, and ample storage. A comfortable, well-designed home ready for its next chapter.
For sale
C$799,000
104 Sonoma Valley Cres, Hamilton, ON L9B 0J3
4beds
1,760sqft
Row/Townhouse, Residential
Built in 2016
2,250 Square Feet Lot
$-- Zestimate®
C$454/sqft
C$102/mo HOA
What's special
Corner unitMany upgradesInviting living spaceModern kitchenDining areaSpacious primary suiteWalk-in closet
- 42 days |
- 7 |
- 1 |
Zillow last checked:
Listing updated:
Listed by:
Ali Abbas, Office Manager,
Realty Network
Source: ITSO,MLS®#: 40842886Originating MLS®#: Cornerstone Association of REALTORS®
Facts & features
Interior
Bedrooms & bathrooms
- Bedrooms: 4
- Bathrooms: 4
- Full bathrooms: 3
- 1/2 bathrooms: 1
- Main level bathrooms: 1
Other
- Level: Second
Bedroom
- Level: Second
Bedroom
- Level: Second
Bedroom
- Level: Second
Bathroom
- Features: 2-Piece
- Level: Main
Bathroom
- Features: 3-Piece, Ensuite
- Level: Second
Bathroom
- Features: 4-Piece
- Level: Second
Bathroom
- Features: 3-Piece
- Level: Basement
Dining room
- Level: Main
Foyer
- Level: Main
Kitchen
- Level: Main
Living room
- Level: Main
Recreation room
- Level: Basement
Utility room
- Level: Basement
Heating
- Fireplace-Gas, Forced Air, Natural Gas
Cooling
- Central Air
Appliances
- Included: Water Heater, Built-in Microwave, Dishwasher, Dryer, Refrigerator, Stove, Washer
- Laundry: Laundry Closet, Upper Level
Features
- Basement: Full,Finished
- Number of fireplaces: 1
Interior area
- Total structure area: 2,460
- Total interior livable area: 1,760 sqft
- Finished area above ground: 1,760
- Finished area below ground: 700
Video & virtual tour
Property
Parking
- Total spaces: 2
- Parking features: Attached Garage, Private Drive Single Wide
- Attached garage spaces: 1
- Uncovered spaces: 1
Features
- Stories: 2
- Frontage type: East
- Frontage length: 27.45
Lot
- Size: 2,250 Square Feet
- Dimensions: 27.45 x 82
- Features: Urban, Quiet Area, Shopping Nearby
Details
- Parcel number: 169120130
- Zoning: RT-30/S-1667
Construction
Type & style
- Home type: Townhouse
- Property subtype: Row/Townhouse, Residential
- Attached to another structure: Yes
Materials
- Stone, Stucco
- Foundation: Poured Concrete
- Roof: Asphalt Shing
Condition
- 6-15 Years
- New construction: No
- Year built: 2016
Utilities & green energy
- Sewer: Sewer (Municipal)
- Water: Municipal
Community & HOA
HOA
- Services included: Landscape & Snow common Area And Streets Lights
- HOA fee: C$102 monthly
Location
- Region: Hamilton
Financial & listing details
- Price per square foot: C$454/sqft
- Annual tax amount: C$6,184
- Date on market: 6/25/2026
- Inclusions: Built-in Microwave, Dishwasher, Dryer, Refrigerator, Stove, Washer
- Exclusions: None
A
Ali Abbas, Office Manager
(905) 920-4202
By pressing Contact Agent, you agree that the real estate professional identified above may call/text you about your search, which may involve use of automated means and pre-recorded/artificial voices. You don't need to consent as a condition of buying any property, goods, or services. Message/data rates may apply. You also agree to our Terms of Use. Zillow does not endorse any real estate professionals. We may share information about your recent and future site activity with your agent to help them understand what you're looking for in a home.
Price history
| Date | Event | Price |
|---|---|---|
| 8/3/2026 | Price change | C$799,000-1.7%C$454/sqft |
Source:  TRREB #X13491286 Report a problem TRREB #X13491286 Report a problem | ||
| 6/25/2026 | Listed for sale | C$813,000C$462/sqft |
Source: ITSO #40842886 Report a problem | ||
Public tax history
Tax history is unavailable.
Climate risks
Neighborhood: Mewburn
Nearby schools
GreatSchools rating
No schools nearby
We couldn't find any schools near this home.
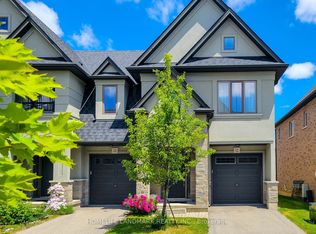
- C$3,1003 bd3 ba-- sqft93 Sonoma Valley Cres, Hamilton, ON L9B0J3For Rent

- C$699,9003 bd3 ba-- sqft52 Sonoma Valley Cres, Hamilton, ON L9B0J3For Sale
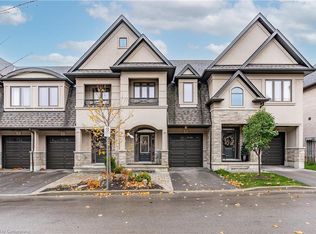
- C$727,0003 bd4 ba1.5k sqft55 Sonoma Valley Cres, Hamilton, ON L9B0J3Sold
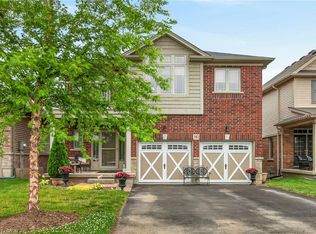
- C$699,9004 bd4 ba-- sqft43 Sonoma Valley Cres, Hamilton, ON L9B0J3For Sale

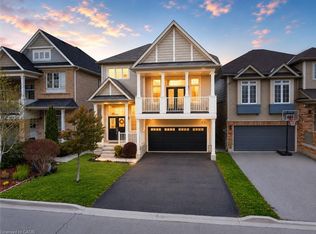
- C$--3 bd3 ba1.4k sqft1171 W 5th St, Hamilton, ON L9B0J3Off Market
- C$1,069,9004 bd3 ba2.3k sqft16 Dunlop Rd, Hamilton, ON L9B1J6For Sale
- C$1,499,9997 bd5 ba2.8k sqft1184 W 5th St, Hamilton, ON L9B1J6For Sale
- C$1,054,9004 bd3 ba2.1k sqft56 Alexsia Ct, Hamilton, ON L9B2T3For Sale
Similar homes
- C$799,9993 bd3 ba1.5k sqft10 Kopperfield Ln, Hamilton, ON L0R 1W0For Sale
 MLS ID #40852187, Robby Mccoleman, Salesperson, Revel Realty Inc.. ITSO
 - C$1,049,9003 bd3 ba2.1k sqft41 Aquasanta Cres, Hamilton, ON L9B 0H8For Sale
 MLS ID #40853533, Dominic L. Chiaravalle, Salesperson, Royal LePage Macro Realty. ITSO
 - C$839,9004 bd4 ba2k sqft302 Festival Way, Hamilton, ON L0R 1C0For Sale
 MLS ID #40853858, James M Pottruff, Broker of Record, Pottruff & Oliver Realty Inc.. ITSO
 - C$829,9004 bd3 ba2k sqft136 Whitwell Way, Binbrook, ON L0R 1C0New Construction
 MLS ID #40853638, Steve Augustine, Broker of Record, Your Home Sold Guaranteed Realty Elite. ITSO
 - C$869,9003 bd3 ba1.8k sqft44 Matteo Trl, Hamilton, ON L9B 0E6For SaleMLS ID #40840831, Bojan Katanic, Broker, RE/MAX Escarpment Realty Inc.. ITSO
- C$499,9994 bd2 ba1.6k sqft445 Stone Church Rd W #19, Hamilton, ON L9B 2L5For SaleMLS ID #40853518, Michael St. Jean, Salesperson, Michael St. Jean Realty Inc.. ITSO
- C$899,9004 bd2 ba1.3k sqft473 Mohawk Rd W, Hamilton, ON L9C 1X3For SaleMLS ID #40844953, Massimo Iudica, Salesperson, Royal LePage State Realty Inc.. ITSO
- C$1,029,9994 bd3 ba2.6k sqft1334 Upper Paradise Rd, Hamilton, ON L9B 0C3For SaleMLS ID #40852355, Brittney Kooy, Salesperson, RE/MAX Hallmark Realty Ltd. ITSO
- C$739,9003 bd3 ba1.5k sqft242 Upper Mount Albion Rd #13, Hamilton, ON L8J 0B1For SaleMLS ID #40838432, Rob Kutlesa, Salesperson, Royal LePage State Realty Inc.. ITSO
- C$949,9003 bd3 ba1.9k sqft314 Brigadoon Dr, Hamilton, ON L9C 0B7For SaleMLS ID #40852145, Kimberley Maclean, Salesperson, Royal LePage State Realty Inc.. ITSO
- C$789,0002 bd3 ba1.2k sqft47 Hannon Cres, Hamilton, ON L0R 1P0For SaleMLS ID #40843522, Giacomo Luppino, Broker, Royal LePage State Realty Inc.. ITSO
- C$879,0003 bd4 ba2k sqft51 Sirente Dr, Hamilton, ON L9A 0B3For SaleMLS ID #40839062, Gino R. Montani, Salesperson, Royal LePage State Realty Inc.. ITSO
- C$869,9005 bd4 ba1.9k sqft3 Ridgemount Dr, Hamilton, ON L8W 2R6For SaleMLS ID #40846545, Chad R. Connelly, Salesperson, Pottruff & Oliver Realty Inc.. ITSO
- C$799,9004 bd3 ba1.4k sqft69 Nash Rd S, Hamilton, ON L8K 4J8For SaleMLS ID #40834293, Alex Hill, Salesperson, RE/MAX Escarpment Realty Inc.. ITSO
- C$924,5005 bd4 ba2k sqft84 Duncairn Cres, Hamilton, ON L9C 6G1For SaleMLS ID #40842940, Naima Cothran, Broker, Royal LePage State Realty Inc.. ITSO
- C$719,9003 bd3 ba1.8k sqft27 Crossings Way, Hamilton, ON L0R 1P0For SaleMLS ID #40835918, Alexandra Borondy, Salesperson, RE/MAX Escarpment Realty Inc.. ITSO
- C$899,9993 bd3 ba2.3k sqft30 Bensley Ln, Hamilton, ON L9C 0E7For SaleMLS ID #40828290, Jake Laracy, Salesperson, Pay It Forward Realty. ITSO
- C$624,9004 bd2 ba1.3k sqft2 Wedgewood Ave, Hamilton, ON L8K 5L8For SaleMLS ID #40850120, Kate Peterson, Salesperson, ROYAL LEPAGE REAL ESTATE Associates. ITSO
- C$799,9003 bd4 ba1.1k sqft1503 Upper Middle Rd #1, Burlington, ON L7P 4M5For SaleMLS ID #40853108, Rob Golfi, Salesperson, RE/MAX Escarpment Golfi Realty Inc.. ITSO
- C$749,9003 bd2 ba1.2k sqft23 Millpond Pl, Hamilton, ON L8W 2W6For SaleMLS ID #40844250, Rishi Sehgal, Broker, HOMELIFE MIRACLE REALTY LTD. ITSO
