Welcome to Nelson Heights, a highly desirable community in Burlington's sought-after Tyandaga neighbourhood, ideally located at 1503 Upper Middle Road. This established enclave offers an exceptional lifestyle with easy access to major highways, making commuting throughout the GTA a breeze. Enjoy nearby shopping, restaurants, everyday amenities, and several beautiful golf courses, while scenic walking trails and green spaces are just a short stroll from your doorstep. This beautifully updated end-unit townhouse combines modern finishes with a functional, family-friendly layout. The bright, open-concept main floor features spacious living and dining areas that flow seamlessly into the stylish eat-in kitchen, complete with an L-shaped quartz countertop and contemporary finishes. Sliding doors lead to a large, private balcony with a retractable awning—an ideal setting for morning coffee, outdoor dining, or relaxing in the shade. Upstairs, you'll find a generous primary bedroom with its own full ensuite bathroom, along with a second full bathroom to serve the additional bedrooms. The lower level offers a warm and inviting family room, a convenient 3-piece bathroom, and direct access to the attached garage, providing flexible living space for family and guests. Residents also enjoy exclusive access to the community's private outdoor swimming pool and tennis court, offering convenient recreational amenities just steps from home. With its extensive 2022 upgrades, premium end-unit location, exceptional community amenities, and convenient access to everything Burlington has to offer, this move-in-ready home is an outstanding opportunity.
For sale
C$784,900
1503 Upper Middle Rd #1, Burlington, ON L7P 4M5
3beds
1,200sqft
Row/Townhouse, Residential, Condominium
Built in 1984
-- sqft lot
$-- Zestimate®
C$654/sqft
C$670/mo HOA
What's special
Modern finishesFunctional family-friendly layoutBright open-concept main floorStylish eat-in kitchenL-shaped quartz countertopContemporary finishes
- 49 days
- 23
- 2
Zillow last checked:
Listing updated:
Listed by:
Rob Golfi, Salesperson,
RE/MAX Escarpment Golfi Realty Inc.
Source: ITSO,MLS®#: 40853108Originating MLS®#: Cornerstone Association of REALTORS®
Facts & features
Interior
Bedrooms & bathrooms
- Bedrooms: 3
- Bathrooms: 4
- Full bathrooms: 3
- 1/2 bathrooms: 1
- Main level bathrooms: 1
Other
- Level: Second
Bedroom
- Level: Second
Bedroom
- Level: Second
Bathroom
- Features: 2-Piece
- Level: Main
Bathroom
- Features: 3-Piece
- Level: Second
Bathroom
- Features: 3-Piece
- Level: Basement
Other
- Features: 3-Piece
- Level: Second
Dining room
- Level: Main
Foyer
- Level: Main
Kitchen
- Level: Main
Laundry
- Level: Basement
Living room
- Level: Main
Recreation room
- Level: Basement
Utility room
- Level: Basement
Heating
- Forced Air, Natural Gas
Cooling
- Central Air
Appliances
- Included: Water Heater, Dishwasher, Dryer, Refrigerator, Stove, Washer
- Laundry: In Basement
Features
- Central Vacuum
- Windows: Window Coverings
- Basement: Full,Finished
- Number of fireplaces: 1
- Fireplace features: Living Room, Gas
Interior area
- Total structure area: 1,715
- Total interior livable area: 1,200 sqft
- Finished area above ground: 1,200
- Finished area below ground: 515
Property
Parking
- Total spaces: 2
- Parking features: Attached Garage, Private Drive Single Wide
- Attached garage spaces: 1
- Uncovered spaces: 1
Features
- Stories: 2
- Patio & porch: Open
- Frontage type: West
Lot
- Features: Urban, Near Golf Course, Highway Access, Hospital, Library, Park, Place of Worship, Schools, Shopping Nearby, Trails
Details
- Parcel number: 258790041
- Zoning: RL5-183
Construction
Type & style
- Home type: Townhouse
- Architectural style: Townhouse
- Property subtype: Row/Townhouse, Residential, Condominium
- Attached to another structure: Yes
Materials
- Brick Veneer, Vinyl Siding
- Roof: Asphalt Shing
Condition
- 31-50 Years
- New construction: No
- Year built: 1984
Utilities & green energy
- Sewer: Sewer (Municipal)
- Water: Municipal
Community & HOA
HOA
- Has HOA: Yes
- Amenities included: BBQs Permitted, Pool, Tennis Court(s), Parking
- Services included: Insurance, Maintenance Grounds, Parking, Snow Removal, Windows, Other
- HOA fee: C$670 monthly
Location
- Region: Burlington
Financial & listing details
- Price per square foot: C$654/sqft
- Annual tax amount: C$3,624
- Date on market: 8/6/2026
- Inclusions: Central Vac, Dishwasher, Dryer, Refrigerator, Stove, Washer, Window Coverings
Price history
| Date | Event | Price |
|---|---|---|
| 9/16/2026 | Price change | C$784,900-1.9%C$654/sqft |
Source: ITSO #40853108 Report a problem | ||
| 8/6/2026 | Listed for sale | C$799,900C$667/sqft |
Source: ITSO #40853108 Report a problem | ||
Public tax history
Tax history is unavailable.
Climate risks
Neighborhood: Tyandaga
Nearby schools
GreatSchools rating
No schools nearby
We couldn't find any schools near this home.
Schools provided by the listing agent
- Elementary: Paul A Fisher, Brant Hills
- High: Mm Robinson
Source: ITSO. This data may not be complete. We recommend contacting the local school district to confirm school assignments for this home.
- C$---- bd-- ba-- sqft1507 Upper Middle Rd #3, Burlington, ON L7P4M5Off Market
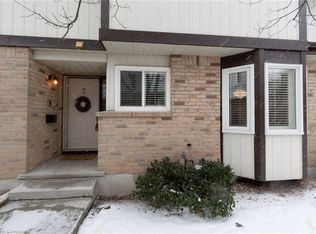
- C$850,0002 bd3 ba1.6k sqft1501 Upper Middle Rd #3, Burlington, ON L7P4M5Sold
- C$---- bd-- ba-- sqft1501 Upper Middle Rd #2, Burlington, ON L7P4M5Off Market
- C$---- bd-- ba-- sqft1508 Upper Middle Rd #5, Burlington, ON L7P4M5Off Market
Similar homes
- C$834,9003 bd4 ba1.3k sqft3333 New St Unit 92, Burlington, ON L7N 1N1For Sale
 MLS ID #40849182, Brandon Buller, Broker, Keller Williams Edge Realty. ITSO
 - C$784,9993 bd2 ba1.2k sqft5275 Banting Ct, Burlington, ON L7L 2Z4For Sale
 MLS ID #40842794, Marcy Estrada, Salesperson, Keller Williams Edge Realty. ITSO
 - C$664,5003 bd3 ba1.3k sqft2252 Upper Middle Rd #4, Burlington, ON L7P 2Z9For Sale
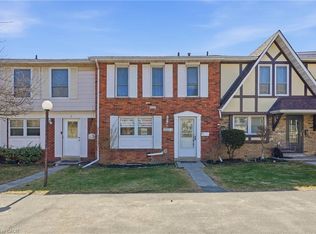 MLS ID #40816439, Drew Woolcott, Broker, RE/MAX Escarpment Realty Inc.. ITSO
 - C$759,9003 bd3 ba1.2k sqft5095 Pinedale Ave #106, Burlington, ON L7L 5K3For Sale
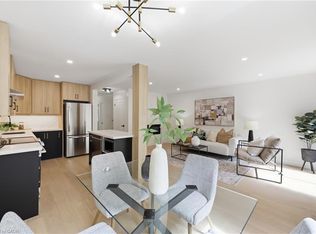 MLS ID #40857939, Travis Mckechnie, Salesperson, RE/MAX Escarpment Realty Inc.. ITSO
