Welcome to this beautifully renovated 3-Bedroom, 1.5 -Bath end-unit townhome in a quiet, family-friendly enclave in highly sought-after Elizabeth Gardens, just step from the lake. Thoughtfully redesigned from top to bottom, this move-in-ready home offers a perfect blend of modern style, comfort, & functionality. Step inside to discover a bright and inviting open-concept main floor, new laminate throughout, designer lighting, and a stunning custom kitchen that serves as the heart of the home. The kitchen showcases bamboo countertops, herringbone wood inlay, stainless steel appliances a custom range hood, stylish backsplash and contemporary finishes that create warm yet sophisticated atmosphere. Large windows throughout flood the home with natural light and enhance the spacious feel of the main living areas. The dining area overlooks the private backyard and offers convenient access to outdoor living. Enjoy your own fully fenced yard backing onto common green space, providing a peaceful setting for entertaining, relaxing, gardening or family gatherings. New fuse panel. The 2nd. level features three generously sized bedrooms with large windows and ample closet space, with an updated full bathroom finished in a timeless modern design. The finished basement adds valuable additional living space and can easily function as a rec. room, fam. room, home office, gym, playroom, or media room to suit your lifestyle. Numerous upgrades throughout the home include renovated baths, light fixtures, interior. doors and hardware, custom millwork, a stylish powder room, newer front door insert, and seamless interior garage access. Pride of ownership is evident in every detail. Close to parks, schools, shopping, restaurants, public transit, and major commuter routes, this exceptional home offers the convenience of every day amenities while being just moments from Burlington's beautiful waterfront. A rare opportunity in one of Burlington's most established and desirable neighbourhoods.
For sale
C$774,999
5275 Banting Ct, Burlington, ON L7L 2Z4
3beds
1,275sqft
Row/Townhouse, Residential, Condominium
Built in 1980
-- sqft lot
$-- Zestimate®
C$608/sqft
C$454/mo HOA
What's special
New laminate throughoutDesigner lightingStunning custom kitchenBamboo countertopsHerringbone wood inlayStainless steel appliancesCustom range hood
- 115 days
- 8
- 1
Zillow last checked:
Listing updated:
Listed by:
Marcy Estrada, Salesperson,
Keller Williams Edge Realty
Source: ITSO,MLS®#: 40842794Originating MLS®#: Cornerstone Association of REALTORS®
Facts & features
Interior
Bedrooms & bathrooms
- Bedrooms: 3
- Bathrooms: 2
- Full bathrooms: 1
- 1/2 bathrooms: 1
- Main level bathrooms: 1
Bedroom
- Level: Second
- Area: 100.39
- Dimensions: 9ft. 11in. x 11ft. 2in.
Bedroom
- Level: Second
- Area: 99.99
- Dimensions: 9ft. 0in. x 11ft. 11in. x 0ft. 0in.
Other
- Level: Second
Bathroom
- Features: 2-Piece
- Level: Main
- Area: 71.81
- Dimensions: 7ft. 11in. x 10ft. 10in.
Bathroom
- Features: 4-Piece
- Level: Second
- Area: 137.65
- Dimensions: 9ft. 11in. x 15ft. 11in.
Dining room
- Level: Main
- Area: 57.51
- Dimensions: 7ft. 10in. x 8ft. 10in.
Kitchen
- Level: Main
- Area: 221.28
- Dimensions: 11ft. 2in. x 20ft. 8in.
Living room
- Level: Main
Recreation room
- Level: Basement
- Area: 218.23
- Dimensions: 18ft. 8in. x 12ft. 7in.
Utility room
- Level: Basement
Heating
- Natural Gas
Cooling
- Central Air
Appliances
- Included: Dishwasher, Dryer, Refrigerator, Stove, Washer
- Laundry: In-Suite
Features
- Auto Garage Door Remote(s), Water Meter
- Windows: Window Coverings
- Basement: Full,Partially Finished
- Has fireplace: No
Interior area
- Total structure area: 1,338
- Total interior livable area: 1,275 sqft
- Finished area above ground: 1,275
- Finished area below ground: 63
Video & virtual tour
Property
Parking
- Total spaces: 2
- Parking features: Attached Garage, Garage Door Opener, Asphalt, Inside Entrance, Front Yard Parking
- Attached garage spaces: 1
- Uncovered spaces: 1
Features
- Stories: 2
- Frontage type: North
Lot
- Features: Urban, Hospital, Park, Place of Worship, Playground Nearby, Public Transit, Schools, Shopping Nearby
Details
- Parcel number: 079140104
- Zoning: R1
Construction
Type & style
- Home type: Townhouse
- Architectural style: Townhouse
- Property subtype: Row/Townhouse, Residential, Condominium
- Attached to another structure: Yes
Materials
- Brick, Vinyl Siding, Other
- Foundation: Poured Concrete
- Roof: Asphalt Shing
Condition
- 31-50 Years
- New construction: No
- Year built: 1980
Utilities & green energy
- Sewer: Sewer (Municipal)
- Water: Municipal
Community & HOA
Community
- Security: Carbon Monoxide Detector, Smoke Detector
HOA
- Has HOA: Yes
- Amenities included: BBQs Permitted, Parking
- Services included: Insurance, Common Elements, Water
- HOA fee: C$454 monthly
Location
- Region: Burlington
Financial & listing details
- Price per square foot: C$608/sqft
- Annual tax amount: C$4,590
- Date on market: 6/24/2026
- Inclusions: Carbon Monoxide Detector, Dishwasher, Dryer, Garage Door Opener, Refrigerator, Smoke Detector, Stove, Washer, Window Coverings
- Exclusions: None
Price history
| Date | Event | Price |
|---|---|---|
| 10/16/2026 | Price change | C$774,999-1.3%C$608/sqft |
Source: ITSO #40842794 Report a problem | ||
| 9/22/2026 | Price change | C$784,999-1.8%C$616/sqft |
Source:  TRREB #W13486370 Report a problem TRREB #W13486370 Report a problem | ||
| 6/24/2026 | Listed for sale | C$799,000-0.1%C$627/sqft |
Source: ITSO #40842794 Report a problem | ||
| 3/8/2022 | Listing removed | -- |
Source:  Cornerstone Association of REALTORS® - Hamilton-Burlington #H4127430 Report a problem Cornerstone Association of REALTORS® - Hamilton-Burlington #H4127430 Report a problem | ||
| 3/2/2022 | Listed for sale | C$799,900C$627/sqft |
Source: Cornerstone Association of REALTORS® - Hamilton-Burlington #H4127430 Report a problem | ||
Public tax history
Tax history is unavailable.
Climate risks
Neighborhood: Elizabeth Gardens
Nearby schools
GreatSchools rating
No schools nearby
We couldn't find any schools near this home.

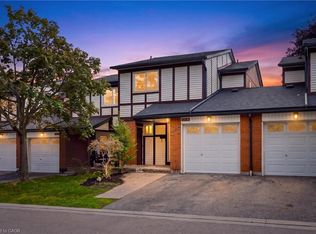
Similar homes
- C$749,9003 bd3 ba1.2k sqft5095 Pinedale Ave #106, Burlington, ON L7L 5K3For Sale
 MLS ID #40869684, Travis Mckechnie, Salesperson, RE/MAX Escarpment Realty Inc.. ITSO
 - C$749,9004 bd2 ba1.5k sqft5474 Schueller Cres, Burlington, ON L7L 3T2For Sale
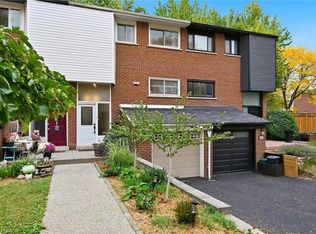 MLS ID #40868341, Tracey Flanigan, Broker, Royal LePage Burloak Real Estate Services. ITSO
 - C$834,9003 bd4 ba1.3k sqft3333 New St Unit 92, Burlington, ON L7N 1N1For Sale
 MLS ID #40849182, Brandon Buller, Broker, Keller Williams Edge Realty. ITSO
 - C$849,9003 bd3 ba1.8k sqft1253 Silvan Forest Dr #7, Burlington, ON L7M 0B7For Sale
 MLS ID #40859180, Anthony Harvey, Salesperson, Sutton Group Summit Realty Inc.. ITSO
