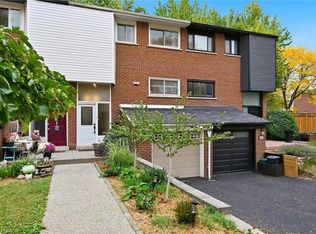
Meticulously maintained and beautifully renovated 4 bedroom townhome. The Parkwood Village complex is ideally located in much sought after South East Burlington, just minutes from the lake. From top to bottom this end unit shows pride of ownership. Welcoming front entry courtyard and walkway leads to updated front door. Inside discover LR/DR with hardwood floors and crown moulding. Lovely oak kitchen with loads of cupboards, SS Fridge, Stove & OTR Microwave, + Dishwasher. Bonus coffee station and patio door walkout to private fenced updated rear deck. Bonus main level powder room. Upstairs features 4 bedrooms (one currently being used as dressing room) and renovated bath with walk in shower. Lower level recroom provides additional space with electric fireplace and pot lighting. Loads of storage, C/Air, updated kitchen floor, updated windows. Quiet complex close to shopping, schools, parks, transit, highway access and brand new community center. Make yourself at home in this lovely lakeside neighbourhood.
For sale
C$769,900
5294 Bromley Rd, Burlington, ON L7L 3G2
4beds
1,356sqft
Row/Townhouse, Residential, Condominium
Built in ----
-- sqft lot
$-- Zestimate®
C$568/sqft
C$477/mo HOA
What's special
Bonus coffee stationLoads of storageUpdated kitchen floorUpdated windows
- 1 day
- 7
- 0
Zillow last checked:
Listing updated:
Listed by:
Sandi Macdonald, Salesperson,
RE/MAX Escarpment Realty Inc.
Source: ITSO,MLS®#: 40868144Originating MLS®#: Cornerstone Association of REALTORS®
Facts & features
Interior
Bedrooms & bathrooms
- Bedrooms: 4
- Bathrooms: 2
- Full bathrooms: 1
- 1/2 bathrooms: 1
- Main level bathrooms: 1
Other
- Level: Second
Bedroom
- Level: Second
Bedroom
- Level: Second
Bedroom
- Level: Second
Bathroom
- Features: 2-Piece
- Level: Main
Bathroom
- Features: 3-Piece
- Level: Second
Dining room
- Level: Main
Kitchen
- Level: Main
Laundry
- Level: Lower
Living room
- Level: Main
Recreation room
- Level: Lower
Heating
- Forced Air, Natural Gas
Cooling
- Central Air
Appliances
- Included: Built-in Microwave, Dishwasher, Dryer, Refrigerator, Stove, Washer
- Laundry: In Basement
Features
- Auto Garage Door Remote(s)
- Windows: Window Coverings
- Basement: Full,Finished
- Has fireplace: No
Interior area
- Total structure area: 1,616
- Total interior livable area: 1,356 sqft
- Finished area above ground: 1,356
- Finished area below ground: 260
Video & virtual tour
Property
Parking
- Total spaces: 2
- Parking features: Attached Garage, Garage Door Opener, Private Drive Single Wide
- Attached garage spaces: 1
- Uncovered spaces: 1
Features
- Stories: 2
- Patio & porch: Deck
- Waterfront features: Access to Water, Lake/Pond
- Frontage type: South
Lot
- Features: Urban, Highway Access, Park, Place of Worship, Public Transit, Rec./Community Centre, Schools, Shopping Nearby
Details
- Parcel number: 079140026
- Zoning: RM2
Construction
Type & style
- Home type: Townhouse
- Architectural style: Townhouse
- Property subtype: Row/Townhouse, Residential, Condominium
- Attached to another structure: Yes
Materials
- Brick, Vinyl Siding
- Foundation: Poured Concrete
- Roof: Asphalt Shing
Condition
- 31-50 Years
- New construction: No
Utilities & green energy
- Sewer: Sewer (Municipal)
- Water: Municipal-Metered
Community & HOA
HOA
- Has HOA: Yes
- Amenities included: BBQs Permitted
- Services included: Insurance, Building Maintenance, Common Elements, Maintenance Grounds
- HOA fee: C$477 monthly
Location
- Region: Burlington
Financial & listing details
- Price per square foot: C$568/sqft
- Annual tax amount: C$3,449
- Date on market: 10/1/2026
- Inclusions: Built-in Microwave, Dishwasher, Dryer, Garage Door Opener, Refrigerator, Stove, Washer, Window Coverings, Basement Fridge
- Exclusions: Fabric Drapes & Sheers In Living Rm, Dining Rm And Primary Bedroom
Price history
| Date | Event | Price |
|---|---|---|
| 10/1/2026 | Listed for sale | C$769,900C$568/sqft |
Source: ITSO #40868144 Report a problem | ||
Public tax history
Tax history is unavailable.
Climate risks
Neighborhood: Elizabeth Gardens
Nearby schools
GreatSchools rating
No schools nearby
We couldn't find any schools near this home.

Similar homes
- C$799,9004 bd2 ba1.5k sqft5474 Schueller Cres, Burlington, ON L7L 3T2For Sale
 MLS ID #40868341, Tracey Flanigan, Broker, Royal LePage Burloak Real Estate Services. ITSO
 - C$799,0003 bd3 ba1.2k sqft5475 Lakeshore Rd #107, Burlington, ON L7L 1E1For Sale
 MLS ID #40866659, Samantha Ramos, Salesperson, Royal LePage Wolle Realty. ITSO
 - C$769,9004 bd4 ba1.4k sqft1276 Silvan Forest Dr #20, Burlington, ON L7M 4V8For Sale
 MLS ID #40867920, Deborah Ann Brown, Broker, RE/MAX Escarpment Realty Inc.. ITSO
 - C$838,0002 bd2 ba1.1k sqft5280 Lakeshore Rd #103, Burlington, ON L7L 5R1For Sale
 MLS ID #40868071, Richard Harrison, Salesperson, Royal LePage Burloak Real Estate Services. ITSO
