Welcome to 309-5250 Lakeshore Road, where spacious living meets an exceptional waterfront lifestyle on the shores of Lake Ontario. Offering an impressive 1,359 sqft of living space, this two-bedroom, 1.5-bathroom condo is ideally situated between Downtown Burlington and Bronte Village, with beautifully maintained grounds extending to the water's edge and an outstanding collection of resort-style amenities. Residents enjoy an outdoor pool overlooking the lake, a fitness room, sauna, games room with billiards, library, fully equipped workshop and party room. Ample visitor parking and a convenient resident car wash bay add to the building's appeal. Inside, the generous floor plan offers comfortable living and entertaining spaces, including a spacious living room and a separate dining area adjoining the kitchen. Recent improvements include fresh paint, new faucets and updated lighting throughout (2026), a bathroom update by Bath Fitter (2020) and a new air conditioning unit (2026). The unit also includes one owned underground parking space and an owned storage locker, providing added convenience. Perfectly positioned close to waterfront parks, shopping, restaurants, transit and the vibrant amenities of Downtown Burlington and Bronte Village, this exceptional residence offers the perfect combination of space, convenience and lakeside living. A wonderful opportunity to enjoy one of Burlington's most desirable waterfront locations!
For sale
C$619,900
5250 Lakeshore Rd #309, Burlington, ON L7L 5L2
2beds
1,359sqft
Condo/Apt Unit, Residential, Condominium
Built in 1978
-- sqft lot
$-- Zestimate®
C$456/sqft
C$1,119/mo HOA
What's special
Spacious livingGenerous floor planFresh paintNew faucetsUpdated lighting throughoutNew air conditioning unit
- 6 hours
- 1
- 0
Zillow last checked:
Listing updated:
Listed by:
Ryan Urban, Broker,
Royal LePage Edge Realty,
Vicky Urban, Broker,
Royal LePage Edge Realty
Source: ITSO,MLS®#: 40878965Originating MLS®#: Cornerstone Association of REALTORS®
Facts & features
Interior
Bedrooms & bathrooms
- Bedrooms: 2
- Bathrooms: 2
- Full bathrooms: 1
- 1/2 bathrooms: 1
- Main level bathrooms: 2
- Main level bedrooms: 2
Kitchen
- Level: Main
Heating
- Baseboard, Electric
Cooling
- Window Unit(s)
Appliances
- Included: Water Heater, Dishwasher, Microwave, Refrigerator, Stove, Washer
- Laundry: In Area
Features
- Elevator
- Windows: Window Coverings
- Has fireplace: No
Interior area
- Total structure area: 1,359
- Total interior livable area: 1,359 sqft
- Finished area above ground: 1,359
Video & virtual tour
Property
Parking
- Total spaces: 1
- Parking features: Exclusive, No Driveway Parking
- Garage spaces: 1
Features
- Stories: 1
- Patio & porch: Open
- Has private pool: Yes
- Pool features: In Ground
- Waterfront features: Lake/Pond
- Frontage type: South
Lot
- Features: Urban, Hospital, Major Highway, Park, Public Transit, Schools
Details
- Parcel number: 079760025
- Zoning: RM4.66
Construction
Type & style
- Home type: Condo
- Architectural style: Apartment
- Property subtype: Condo/Apt Unit, Residential, Condominium
- Attached to another structure: Yes
Materials
- Brick, Block, Other
- Roof: Other
Condition
- 31-50 Years
- New construction: No
- Year built: 1978
Utilities & green energy
- Sewer: Sewer (Municipal)
- Water: Municipal
Community & HOA
HOA
- Has HOA: Yes
- Amenities included: BBQs Permitted, Fitness Center, Game Room, Party Room, Parking
- Services included: Insurance, Building Maintenance, Common Elements, Heat, Hydro, Parking, Property Management Fees, Water
- HOA fee: C$1,119 monthly
Location
- Region: Burlington
Financial & listing details
- Price per square foot: C$456/sqft
- Annual tax amount: C$3,248
- Date on market: 11/18/2026
- Inclusions: Dishwasher, Microwave, Refrigerator, Stove, Washer, Window Coverings, Window Unit Air Conditioner
Price history
| Date | Event | Price |
|---|---|---|
| 11/18/2026 | Listed for sale | C$619,900C$456/sqft |
Source:  TRREB #W14192328 Report a problem | ||
Public tax history
Tax history is unavailable.
Climate risks
Neighborhood: Elizabeth Gardens
Nearby schools
GreatSchools rating
No schools nearby
We couldn't find any schools near this home.
- C$---- bd-- ba-- sqft5250 Lakeshore Rd #1009, Burlington, ON L7L5L2Off Market
- C$649,9991 bd2 ba1.1k sqft5250 Lakeshore Rd #1901, Burlington, ON L7L5L2For Sale

- C$---- bd-- ba-- sqft5250 Lakeshore Rd UNIT 602, Burlington, ON L7L5L2Off Market
- C$629,9002 bd2 ba1.5k sqft5250 Lakeshore Rd #1207, Burlington, ON L7L5L2For Sale
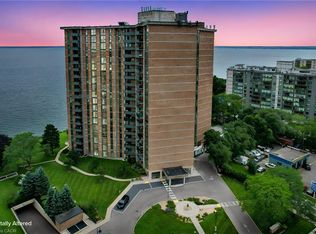
Similar homes
- C$649,0002 bd2 ba1.4k sqftRoyal Vista, Burlington, ON L7L 5R1New Construction
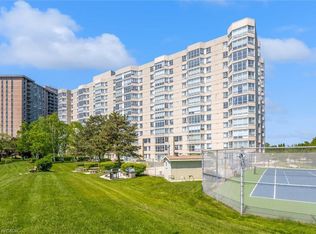 MLS ID #40858829, Patricia Anne Rende, Broker, Royal LePage Burloak Real Estate Services. ITSO
- C$629,9002 bd2 ba1.5k sqft5250 Lakeshore Rd #1207, Burlington, ON L7L 5L2For SaleMLS ID #40856960, Gia Walton, Salesperson, RE/MAX Escarpment Realty Inc.. ITSO
- C$639,0002 bd2 ba1.4k sqft5280 Lakeshore Rd #912, Burlington, ON L7L 5R1For Sale
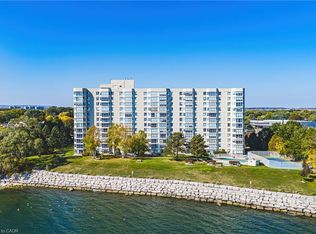 MLS ID #40877352, Kelsi Cumberland, Broker, RE/MAX Escarpment Realty Inc.. ITSO
- C$649,9002 bd2 ba1k sqftHearthstone By The Lake, Burlington, ON L7L 6P6For Sale
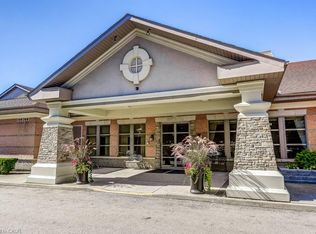 MLS ID #40877953, Brenda Mckinley, Broker of Record, Realty World Legacy. ITSO
